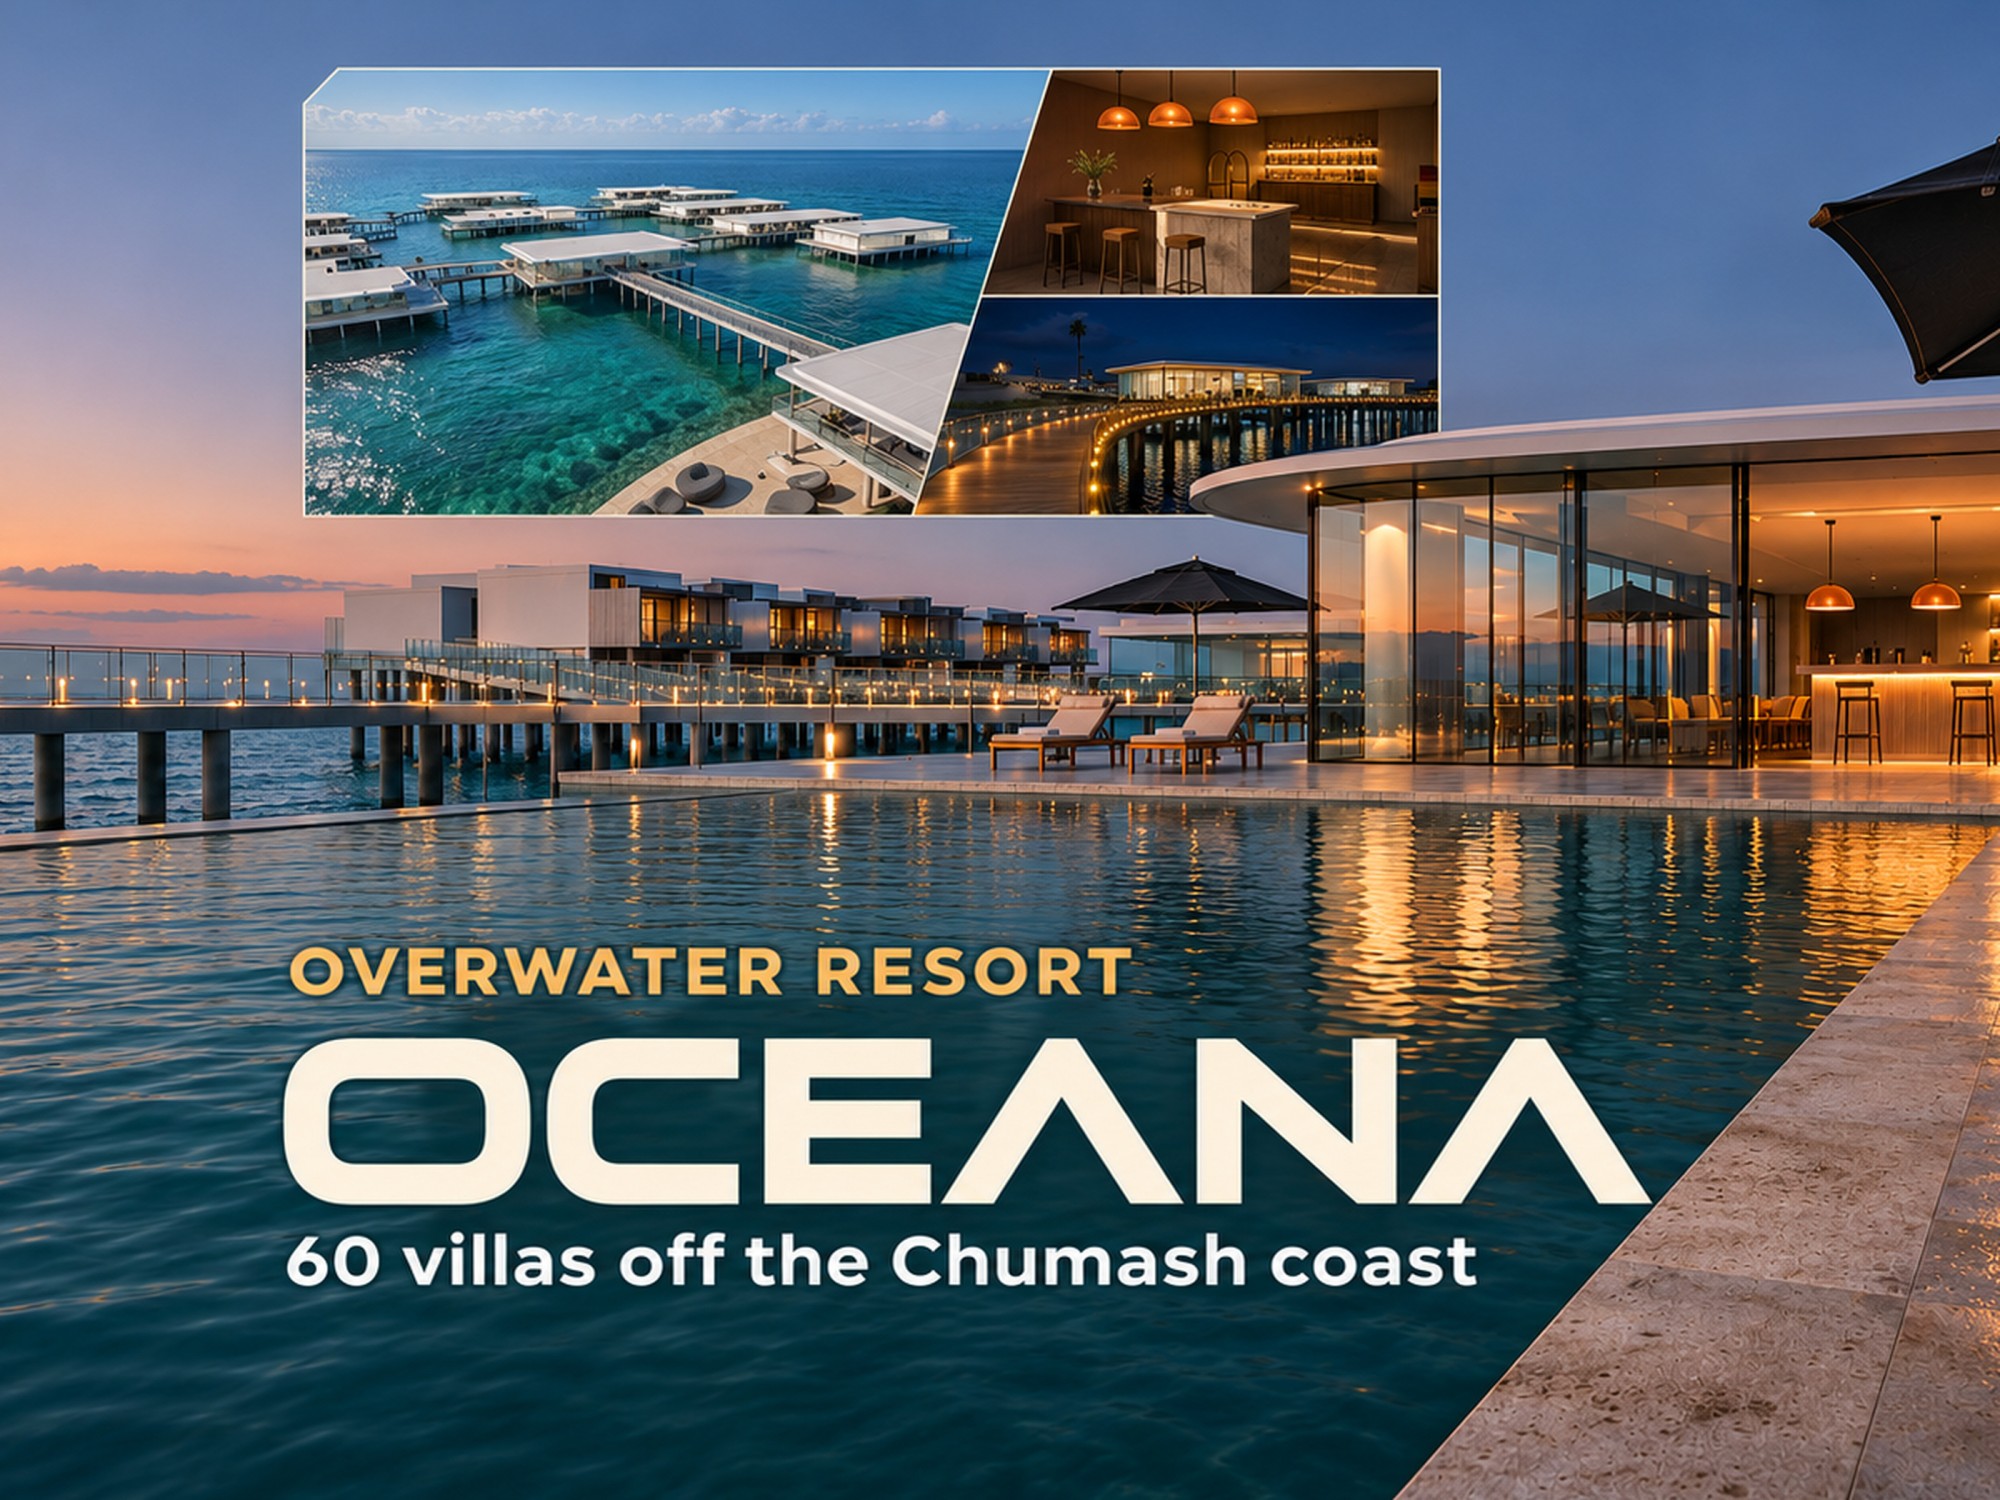
Oceana | Overwater Resort MLO: 60 Villas, Front Desk, Buggy Service, Pools
Overview
Oceana is a complete overwater resort for roleplay servers, with its business built in. Guests arrive at the reception station on the old Chumash pier, ride a golf buggy along one straight 95 m bridge to the arrival hall, book a villa at the front desk and get a key card that opens only their door. Drivers take them anywhere on the resort, picked on a 3D map. Everything is walkable, lit at night and furnished with real in-game objects; no teleports, no loading screens.
60 villas
- 40 Water Studios, 16 Water Suites and 4 Horizon Suites with their own raised plunge pools
- Bed facing the sea, lounge, a glass bathroom with tub, basin, WC and walk-in shower
- A private deck with loungers and a table on every villa
- Walnut doors that open only for the villa's guests and the staff (others can knock); blinds shared for every player
The front desk
- Two receptionists in uniform at the arrival hall's desk
- Book a villa on the resort's plan: type, nights (1 to 14), extras (breakfast, champagne, spa ritual, late check-out), cash or bank
- A key card item, a key to share with a friend, one more night, check-out
- Tables at the Dining Room (time slots, deposit per guest) and treatments at the spa (4 suites)
- Stays and bookings kept across restarts, no database to install
Buggy service
- Only the resort's drivers drive: ask a driver, type /buggy or call one at your villa's door
- Choose where to go on a 3D map of the resort: every venue and all 60 villas, zoom and drag
- The buggy comes up the road, you get in (E or the third eye) and the driver takes the resort's paths to the door
- A shuttle between the pier station and the reception; 14 more buggies parked in the bays
Staff and business
- A staff tablet: villa board, guests and check-outs, tables, treatments, prices, takings, bookings open or closed
- Staff by job (oceana) or by ace permission; takings to the society account
- Every price, slot and rule in one config file
- Exports and server events for your own scripts (stays, keys, bookings, every interaction)
The venues
- Reception station with golf-cart bays, drivers and a lounge under a lit canopy
- Arrival hall with the reception desk and lounges
- Two swimmable pools (24 x 12 m and 12 x 6 m) with a pool bar
- The Horizon Club bar, the Dining Room, the spa with treatment suites and a reflecting pool
- Gym, boutique, a sunset deck for photos and fishing
- Music in five venues, no rain under the roofs, about 330 night lights
- Five big 16:9 screens playing drone footage of a real tropical lagoon, digital posters in the venues
Roleplay: 890 interaction points
- Sit on every chair, sofa and stool: each seat model has its own fitted pose
- Sunbathe on the loungers, relax on the day beds, lie down or sleep on the beds
- Showers and baths (clean and wet after), basins, toilets
- Spa massage and meditation; gym: treadmill, bench press, chin-ups, weights, yoga
- Cocktails at three bars, heaters, photos and fishing on the sunset deck, the concierge
- Hold ALT (ox_target or qb-target), or an E prompt without one
Install
- Drop the folder in resources and ensure oceana
- Qbox, QBCore and ESX detected automatically (money, jobs, society); standalone without a framework (bookings free)
- Key card item for ox_inventory, QBCore or ESX (snippets in the README), or a digital key only
- Every object is anchored; doors swing
Good to know
- The outer part of the Chumash pier is replaced by the resort; the rest of the coast is untouched
- The resource ships its own world height map for the swimmable pools: only one map on a server can replace the level meta (instructions in the README)
- A golf cart seats the driver and one guest
- The screens' footage is licensed CC BY 3.0, credited on every screen
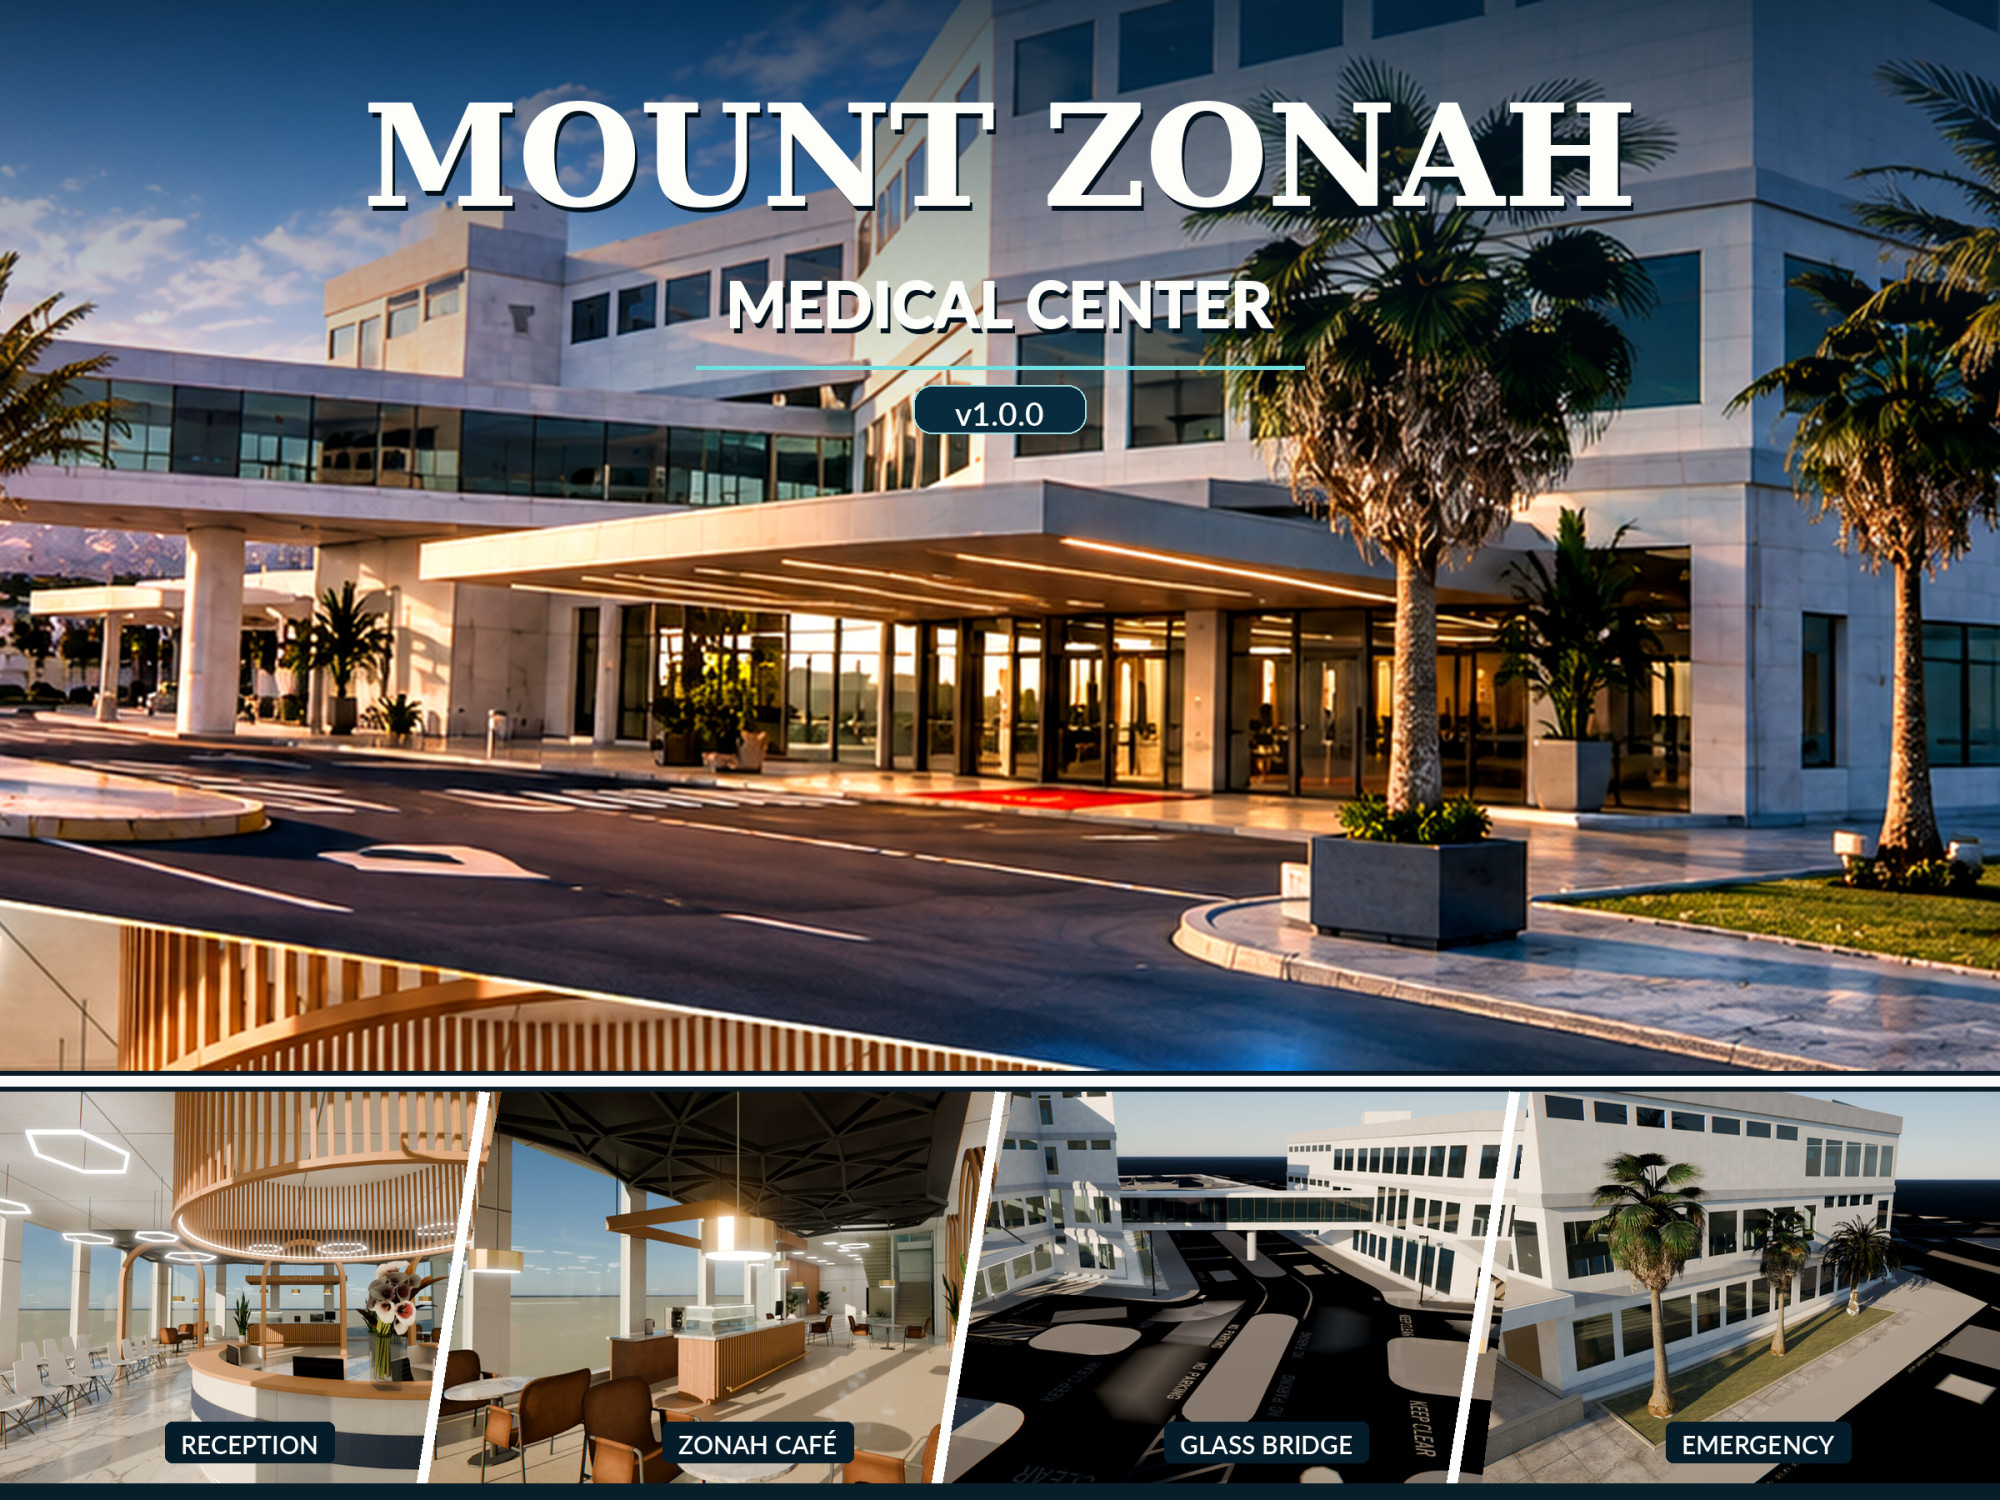
Mount Zonah Medical Center | Modern Hospital MLO |
MOUNT ZONAH MEDICAL CENTER | v1.0.0
Premium Hospital & Medical Center — Custom 3D Environment
Welcome to Mount Zonah Medical Center, a modern hospital environment designed to bring realistic healthcare architecture, welcoming public spaces, and detailed medical facilities into immersive virtual worlds.
Combining contemporary architecture with bright interiors, natural materials, comfortable waiting areas, and dedicated medical spaces, this project offers a distinctive hospital experience.
DISCOVER THE MEDICAL CENTER
- Signature Reception: A spacious entrance lobby featuring a circular reception desk, decorative wooden ceiling installation, marble flooring, and contemporary lighting.
- Zonah Café: An inviting café with warm wooden finishes, elegant seating, and an open atmosphere.
- Main Hospital Wing: A multi-level healthcare building with contemporary exterior architecture.
- Emergency Wing: A dedicated emergency facility with reception, waiting, and treatment areas.
- Medical Treatment Spaces: Hospital rooms with medical beds, equipment, and healthcare furnishings.
- Glass Skybridge: An architectural connection between the hospital buildings.
- Exterior Access: Dedicated circulation routes, entrance areas, and connecting walkways.
- Architectural Details: Glass façades, clean white finishes, modern lighting, and landscaped surroundings.
THE EXPERIENCE
Mount Zonah Medical Center is designed to combine medical functionality with a premium public environment.
Instead of focusing exclusively on clinical spaces, the design emphasizes spacious circulation areas, natural light, welcoming reception zones, and an inviting atmosphere for visitors.
PERFECT FOR
Hospital environments, healthcare roleplay, emergency service scenarios, virtual architectural experiences, and custom community environments.
PRODUCT INFORMATION
Project: Mount Zonah Medical Center
Version: v1.0.0
Creator: VegasMLO
Product Type: Custom Hospital MLO / 3D Environment
Design Style: Contemporary Medical Architecture
Environment: Hospital, Emergency & Healthcare
IMPORTANT INFORMATION
This is an electronic 3D environment resource. No physical item is supplied.
Compatible software and an appropriate environment are required. Please verify installation requirements, supported platforms, dependencies, and included files before purchasing.
Decorative medical equipment and furnishings do not necessarily include interactive scripts or gameplay functionality.
CUSTOMER SUPPORT
For questions regarding the supplied resources or installation assistance, please contact VegasMLO through Etsy Messages.
VEGASMLO — DISTINCTIVE DIGITAL ENVIRONMENTS.
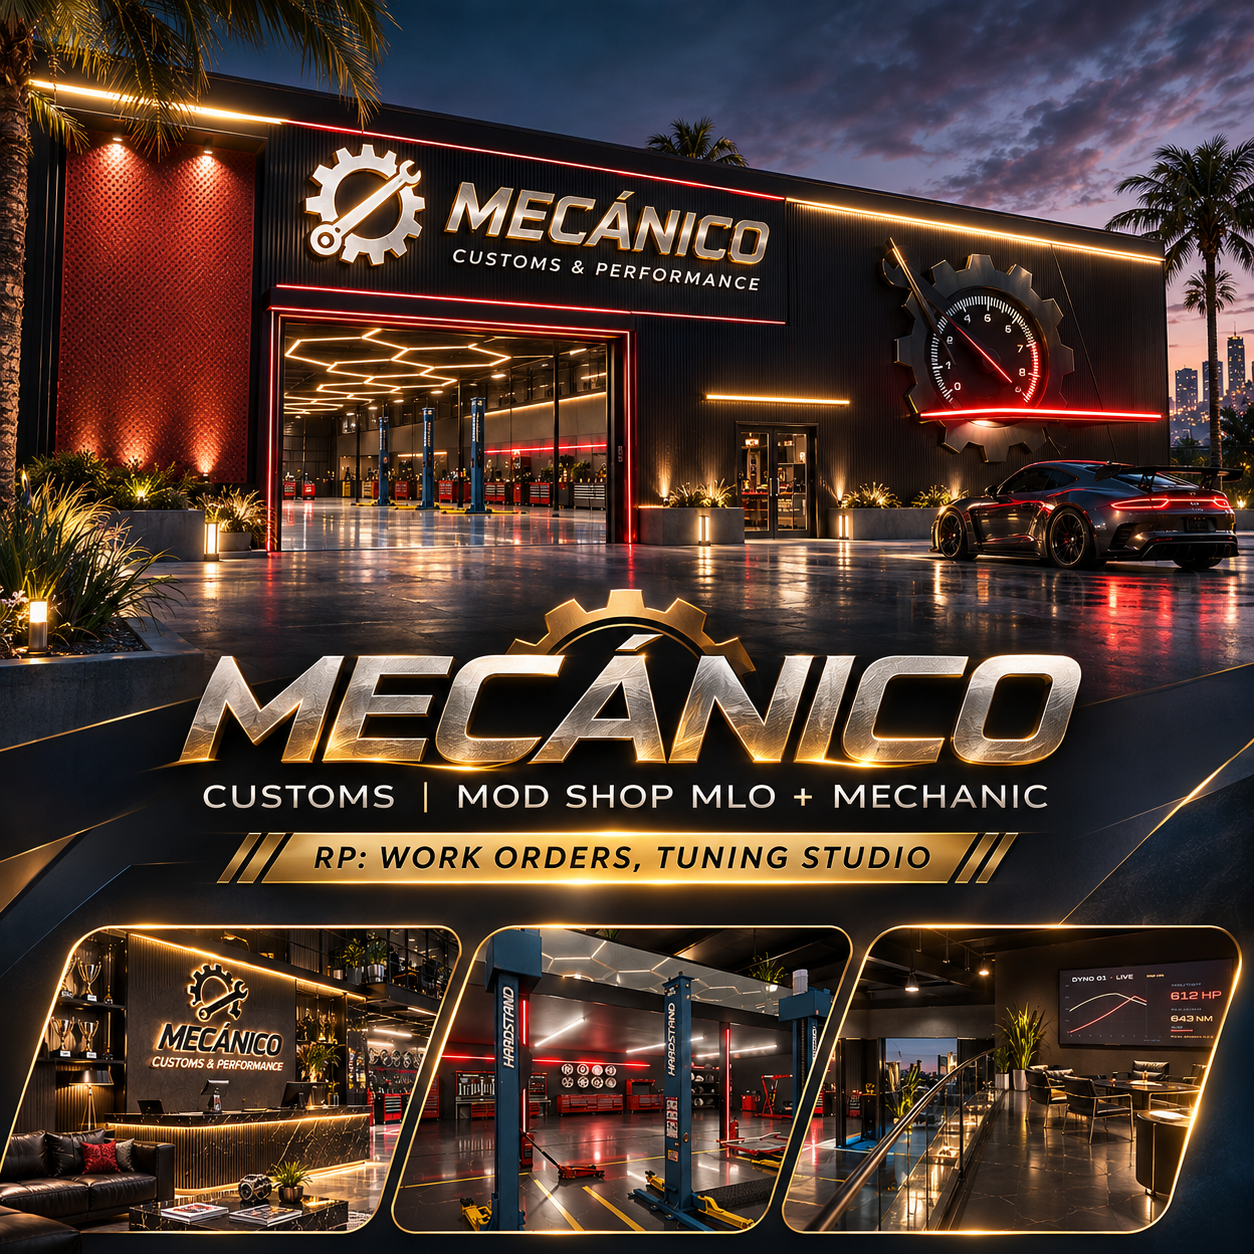
MECANICO Customs | Mod Shop MLO + Mechanic RP: Work Orders, Tuning Studio
Overview
MECANICO Customs & Performance replaces the old lowrider garage on its corner lot in Strawberry with a premium mod shop: a black marble hall under a lit honeycomb ceiling, three post lifts, a turntable with a display car, a reception and lounge, a parts store, a staff room, a glass gallery and the manager's office upstairs, and a lit street front with a 6 x 4.4 m roller shutter you drive through. No teleport: the shop is walked and driven into. Behind it, a yard car park with display cars on hung decks, murals and a 10 m screen.
Work orders: real mechanic work
- Diagnose a car: engine, bodywork, tank, tyres and dirt on the tablet, then a repair order
- Every job is done by hand: take the part at its station (tyre row, parts racks, hub rack, bench), carry it, fit it where it goes with its own animation
- The car changes as each part goes on; a team can work on one car
- A job card says what to do next, a minimap blip with a GPS route points to the next place, the workshop screen shows every car's progress
- The customer gets the bill when the last job is done
The tuning studio
- Performance: engine, brakes, transmission, suspension, armour, turbo
- Every body part the car offers, wheels and tyres, paint (primary, secondary, pearlescent, wheels), xenon and neon with their colours, tint, plates, horn
- Each part shows on the car at once, with an orbiting camera that never ends up behind a wall
- Priced by the server; the finished build is saved to the owner's garage (QBCore, Qbox or ESX through oxmysql)
The livery editor
- The camera shows the car from every side: front, back, top, left, right, or a tour of all of them
- The car's own liveries: its painted-on liveries, its livery kit, its roof
- A new design on the livery the car wears, exactly where the game draws it, with nothing to place or size: recolour, two-tone, solid, fade, carbon, camo, honeycomb, checker or pinstripes in 10 colours, a picture inside its shapes, or a whole livery file made for the car
- One sprayed job of the order; the design stays on the car by plate (liveries kept as pictures of the car: the game's liveried cars and add-on cars)
Lifts, bills, duty
- Everything happens on the lifts: diagnose, tuning and work orders are offered for a car standing on one of the three lifts
- Three working lifts raise a car 1.9 m, seen by every player
- Bills the customer accepts (bank or cash), a cut for the mechanic, the rest in the shop's till
- Duty at the staff lockers, repair kits from the parts store, a roller shutter that opens for anyone near or is locked by staff
- 37 seats with a sitting pose
- X puts away the part or tool in a mechanic's hands (each player can rebind it)
The manager's tablet
- The till, the day's money in and out, the staff on duty, the open orders
- Every price between half and three times its default
- The parts stock and its deliveries: each job uses a part, an empty shelf waits for the order
- Payouts to the manager's bank or the society account, and the books; kept across restarts, no database to install
Install
- Two folders (the interior with its scripts, and the building with the street front and yard): ensure both
- Qbox, QBCore and ESX detected automatically (jobs, duty, money, society); standalone without a framework
- Hold ALT with ox_target or qb-target, or an E prompt without one
- Prices, times, the stock and the mechanic's cut are all in one config file
Good to know
- Replaces the old garage on its lot (building, interior, annex, distance models); the brick block beside it and the rest of the street stay
- Any other map or script placed in that old garage will clash: run one
- Server game build 2545 or newer
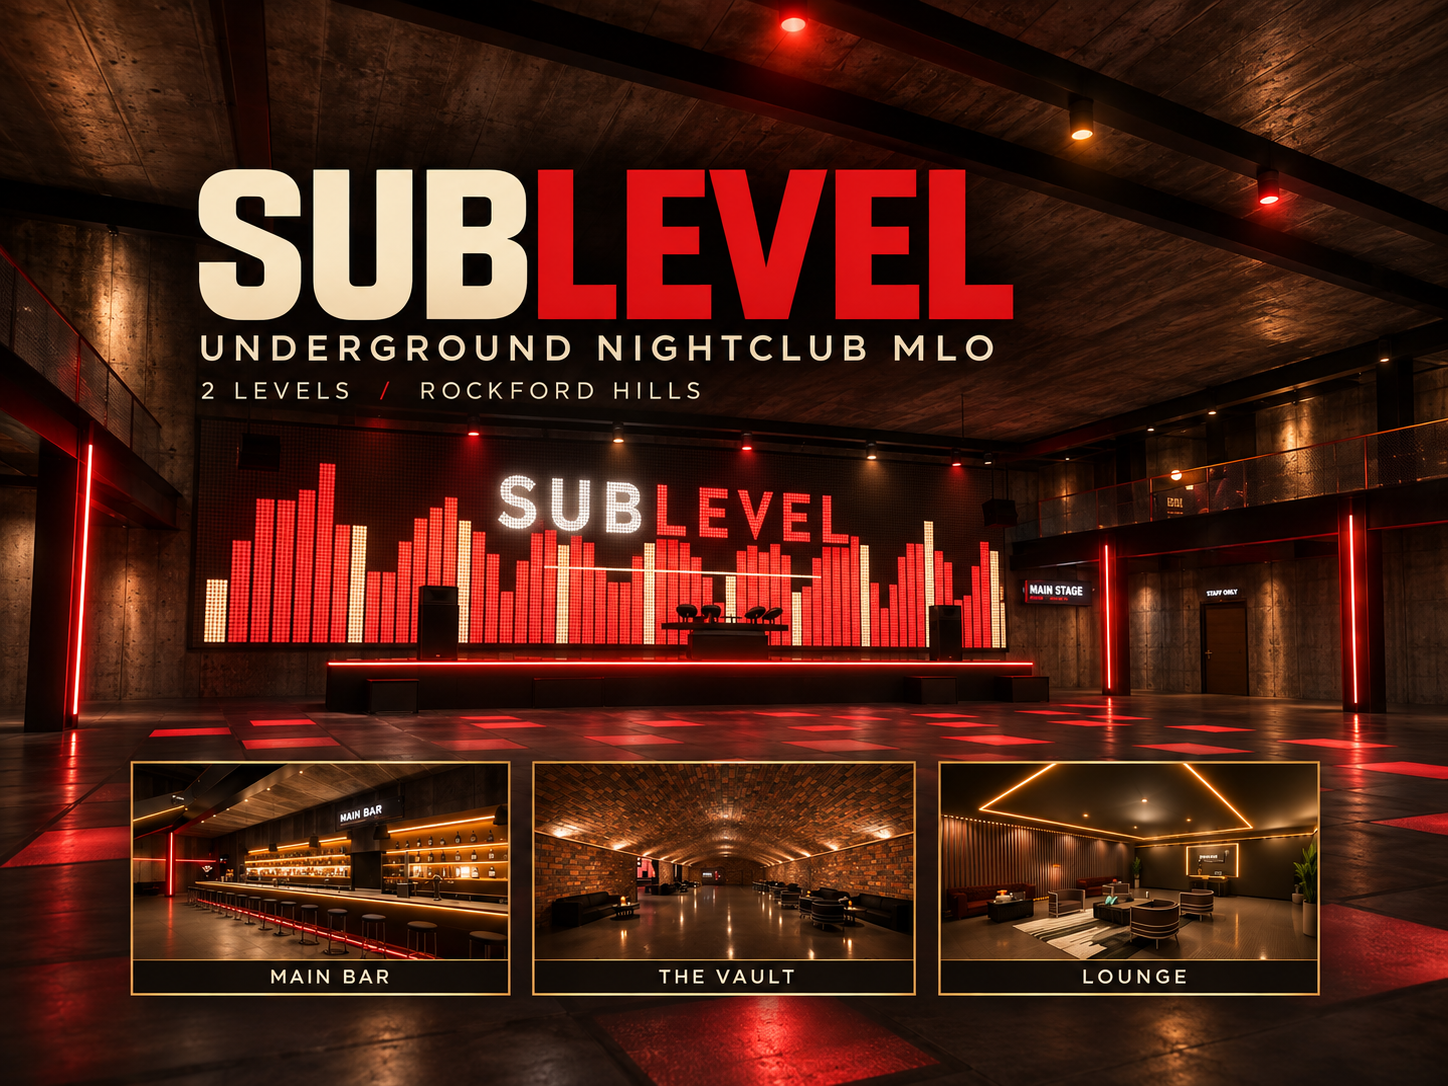
SUBLEVEL | Underground Two-Level Nightclub MLO with LED Hall & VIP
Overview
SUBLEVEL is a full nightclub on two levels under the street in Rockford Hills, in black stone, raw concrete, oak, wine velvet and warm gold light. Players walk in off the pavement through a re-clad shopfront, go down 35 steps and arrive on a gallery overlooking the main hall. Everything is one seamless walk-in interior with no teleports and no loading.
The street front
- A black stone shopfront with a canopy and two LED totems
- A 6.5 m animated digital SUBLEVEL sign and a giant 16:9 ad screen
- A foyer and a lit stair down to the club
The main hall
- 32 x 32 m and 9 m high, open through both levels
- A 23 x 7 m animated LED wall and a 16 x 16 m animated LED dance floor
- A DJ stage with a full deck desk, speakers and line arrays
- 15 moving lights on a truss, sweeping the floor to a 124 BPM beat
- An 18 m main bar with stocked bottle shelves, taps and stools
- Two grand stairs with lit gold borders, glass galleries all round, black leather booths
Rooms to roleplay
- The Red Room: a second bar, a second DJ desk and 6 moving lights
- The Vault: a brick barrel-vault lounge with sofas and a gold cove line
- The Quiet Room: oak walls, a backlit slat wall, a library, four seating groups and a lit water bar
- The Sky Lounge: a long bar and booths on the upper level
- The VIP Suite: lounges and a private bar behind a glass wall over the hall
- The arrival: a box office and a coat check with rails of coats
Premium washrooms
- Three washrooms in black veined marble and black granite
- Oak cubicles with doors that open and close, three basins on a floating vanity
- Real working mirrors between lit brass tubes, urinals in the gents, a chesterfield powder corner in the others
Back of house
- The manager's office: a CCTV wall, an executive desk, a safe, a jukebox and a chesterfield lounge
- A bar store with six fully stocked racks
- A crew room with a counter, reached by a staff door behind the coat check
Technical
- A true interior: 16 rooms with portals, about 1,200 props and 350 lights
- Every prop is a base-game prop of game build 3095 or newer
- Doors swing, every other prop is anchored: nothing in the club can be pushed around
- The animated screens run from HTML pages inside the resource, so you can swap them for your own artwork
- No framework needed: ESX, QBCore, QBox, vRP or standalone
- Two resources: the interior and the street front. The street front replaces one shopfront of the block and removes a wall lamp, a fire riser and a parking meter in front of it: another map editing the same block will conflict
- One way in and out: the street entrance
Install
Copy both folders into your resources, add ensure sublevel_nightclub and ensure sublevel_nightclub_site to server.cfg and restart the server. Players restart their game once after installing or updating.
Support
Send the coordinates of anything you want checked and a screenshot, and we answer with a fix.
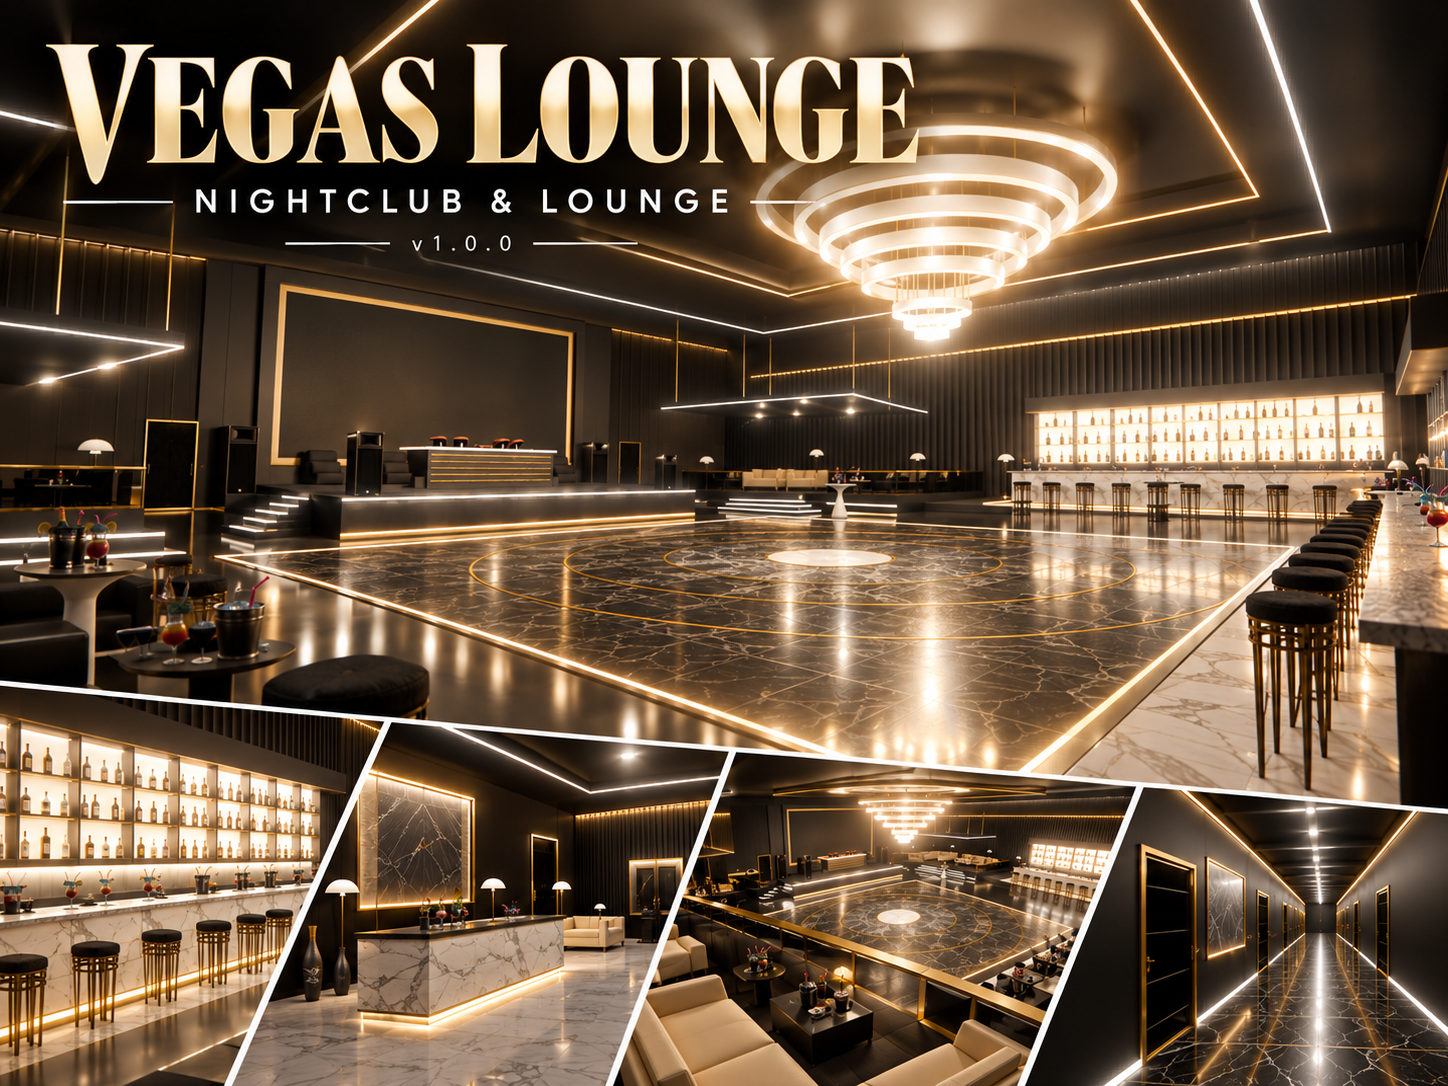
West Vinewood Luxury Nightclub | Black Gold White Interior |
WEST VINEWOOD LUXURY NIGHTCLUB
BLACK • GOLD • WHITE | PREMIUM DIGITAL INTERIOR
Step inside a world of luxury, nightlife, and exclusivity.
Transform your virtual city with the West Vinewood Luxury Nightclub, an elegant nightclub interior featuring stunning black marble, luxurious gold finishes, sophisticated lighting, and exclusive VIP spaces.
Designed to create an unforgettable nightlife experience, this premium environment combines a spectacular central dance floor, stylish bar areas, private rooms, and comfortable lounges in one beautifully designed venue.
MAIN FEATURES
MAIN DANCE FLOOR
A spectacular central dance floor featuring polished black marble, gold detailing, dramatic circular chandeliers, and a dedicated DJ stage. The centerpiece of an unforgettable nightlife atmosphere.
LUXURY VIP BAR
An elegant bar area featuring illuminated displays, sophisticated countertops, premium seating, and refined ambient lighting.
PRIVATE ROOMS & VIP SPACES
A selection of beautifully styled private spaces designed for exclusive gatherings, private meetings, and immersive social experiences.
VIP LOUNGES
Comfortable seating areas with luxury furniture, elegant tables, warm lighting, and modern decorative details.
INTERIOR HIGHLIGHTS
Black, gold, and white luxury design
24-room interior concept
Spacious central dance floor
Dedicated DJ performance area
Elegant VIP bar
Private rooms and lounges
Premium decorative lighting
Marble floors and refined materials
Comfortable seating areas
Multi-level interior design
Modern architectural details
Suitable for virtual nightlife and roleplay experiences
THE ULTIMATE NIGHTLIFE EXPERIENCE
Whether you're creating an exclusive VIP destination, hosting private events, or developing an entertainment venue for your virtual community, this nightclub offers a visually impressive and immersive environment.
Every area is designed to combine elegance, functionality, and atmosphere.
DIGITAL DOWNLOAD
This is a digital product. No physical item will be shipped.
Package contents: Nightclub interior resource files and installation documentation, as included in your download.
Please review the compatibility requirements and installation instructions before purchasing.
IMPORTANT INFORMATION
Decorative furniture is part of the environment.
Additional interactive features or scripts are not included unless specifically stated in the downloadable package.
Product images are promotional representations. Please review actual in-game screenshots for an accurate view of the delivered build.
VEGASMLO — CRAFTED FOR YOUR CITY
We create distinctive digital environments combining modern design, immersive atmosphere, and memorable architectural experiences.
Build your world. Elevate your experience.
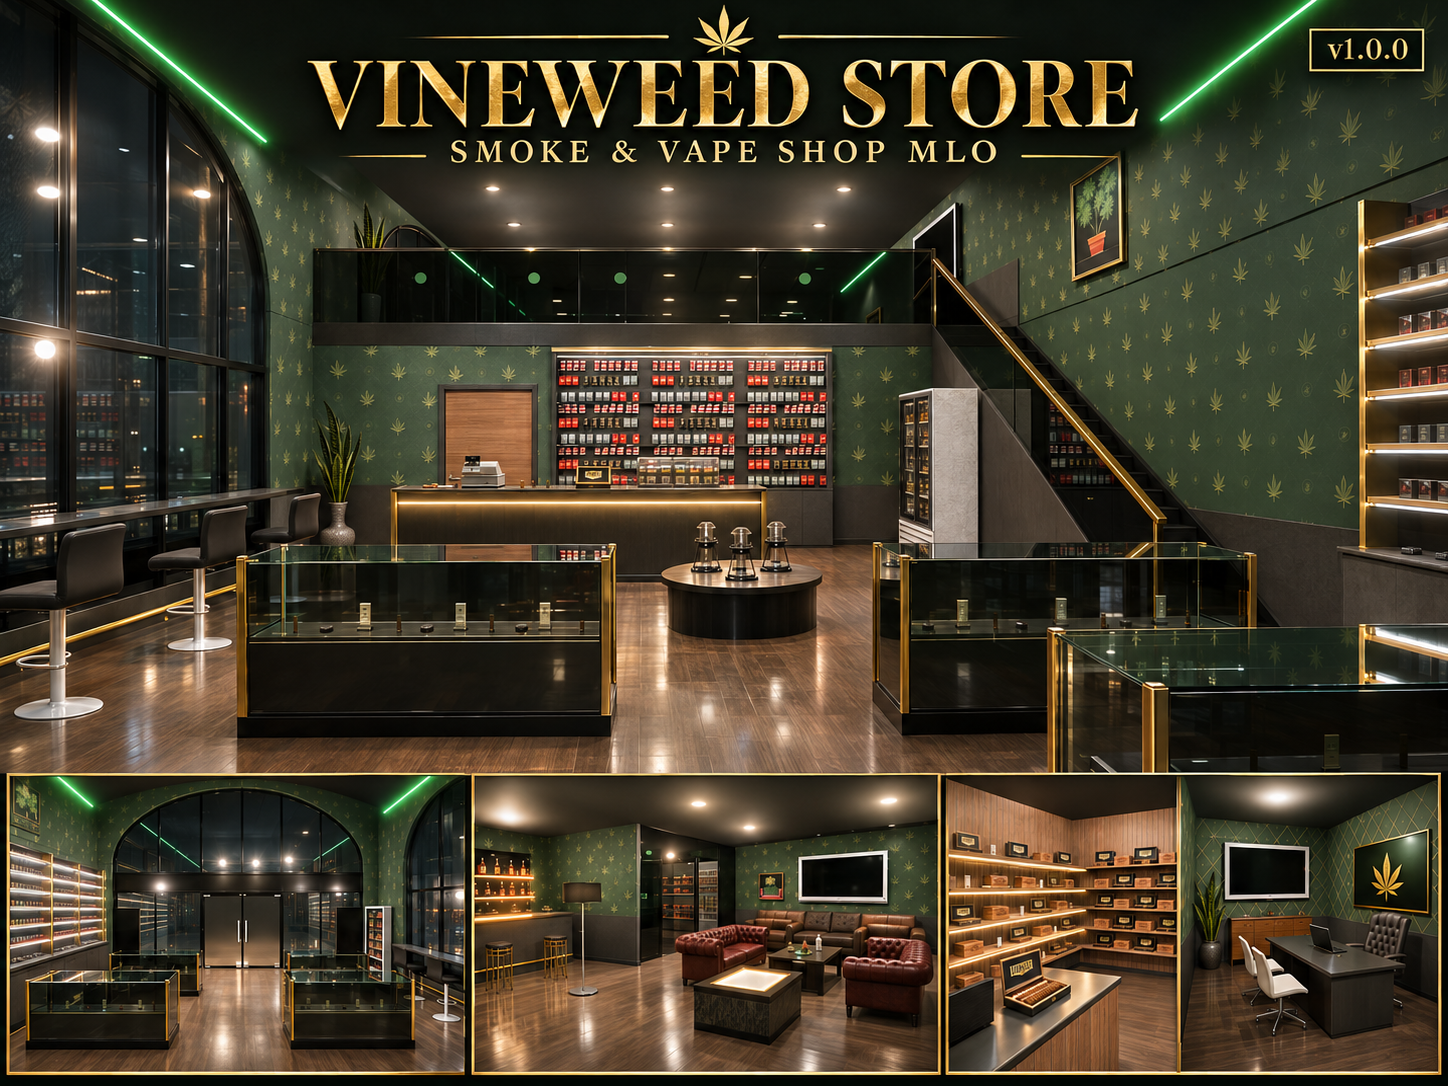
Vineweed Store MLO | Smoke & Vape Shop | Two-Level Interior, VIP Lounge, Humidor & Private Office
VINEWEED STORE | v1.0.0
Luxury Two-Level Smoke & Vape Shop — Custom 3D Interior MLO
Discover Vineweed Store, a premium smoke and vape-themed retail environment combining sophisticated green-and-gold architecture, illuminated merchandise displays, elegant glass showcases, and comfortable private spaces.
Created by VegasMLO, this detailed virtual interior brings together a modern smoke and vape shop, an elevated VIP lounge with bar, a dedicated humidor room, and a private office within one cohesive architectural design.
EXPLORE VINEWEED STORE
MAIN SMOKE & VAPE SHOP
- Spacious open-plan retail store with dark green interiors, gold accents, and warm architectural lighting.
- Large arched storefront windows and glass entrance.
- Multiple glass display counters arranged throughout the sales floor.
- Detailed checkout counter with cash register and merchandise shelving.
- Illuminated wall displays featuring smoke and vape-themed products.
- Refrigerated beverage showcase and decorative retail accessories.
- Central product presentation area and customer seating.
MEZZANINE & STAIRCASE
- Contemporary staircase with gold-accented handrails.
- Elevated upper level overlooking the main retail space.
- Dark glass architectural detailing and integrated ambient lighting.
- Stylish separation between the retail floor and private upper-level areas.
VIP LOUNGE & BAR
- Comfortable VIP lounge area with premium upholstered seating and coffee tables.
- Dedicated bar counter with illuminated bottle shelving.
- Bar stools and decorative furnishings.
- Wall-mounted screens and warm accent lighting.
- Relaxed social setting with a distinctive luxury atmosphere.
- Ideal for virtual social gatherings and immersive roleplay experiences.
HUMIDOR ROOM
- Dedicated wood-paneled humidor and cigar display room.
- Extensive illuminated wall shelving.
- Detailed cigar-themed display boxes and presentation counters.
- Warm wooden finishes creating an elegant boutique atmosphere.
- Private showroom-style environment with carefully arranged merchandise displays.
PRIVATE OFFICE
- Separate management office with executive desk, premium chair, and visitor seating.
- Wall-mounted display and storage furniture.
- Distinctive green-and-gold patterned walls.
- Decorative furnishings and sophisticated interior finishes.
- Designed as a private management or meeting space.
THE EXPERIENCE
From the modern smoke and vape retail floor to the elevated VIP lounge, every area offers a different atmosphere while maintaining a consistent architectural identity.
The combination of a multi-level layout, elegant interior finishes, detailed product displays, a dedicated humidor, and private rooms makes Vineweed Store suitable for virtual businesses, interactive world-building, and immersive social or roleplay environments.
Whether you're creating a luxury smoke shop business, a social meeting location, or a unique retail experience, Vineweed Store offers a detailed and visually distinctive virtual setting.
PRODUCT INFORMATION
Project: Vineweed Store
Version: v1.0.0
Creator: VegasMLO
Product Type: Custom MLO / Digital 3D Interior Environment
Environment: Two-Level Smoke & Vape Shop with VIP Lounge, Bar, Humidor & Private Office
Design Style: Contemporary Green & Gold Luxury Interior
IMPORTANT INFORMATION
This is a digital 3D environment product. No physical item, tobacco product, vaping equipment, or other physical merchandise is supplied.
Compatible software and an appropriate virtual environment may be required. Please verify supported platforms, included files, dependencies, and installation requirements before purchasing.
Decorative displays, counters, screens, and other furnishings do not necessarily include interactive scripts, automated systems, or gameplay functionality.
CUSTOMER SUPPORT
For questions about the supplied files or installation assistance, please contact VegasMLO through Etsy Messages.
VEGASMLO — DISTINCTIVE DIGITAL ENVIRONMENTS.
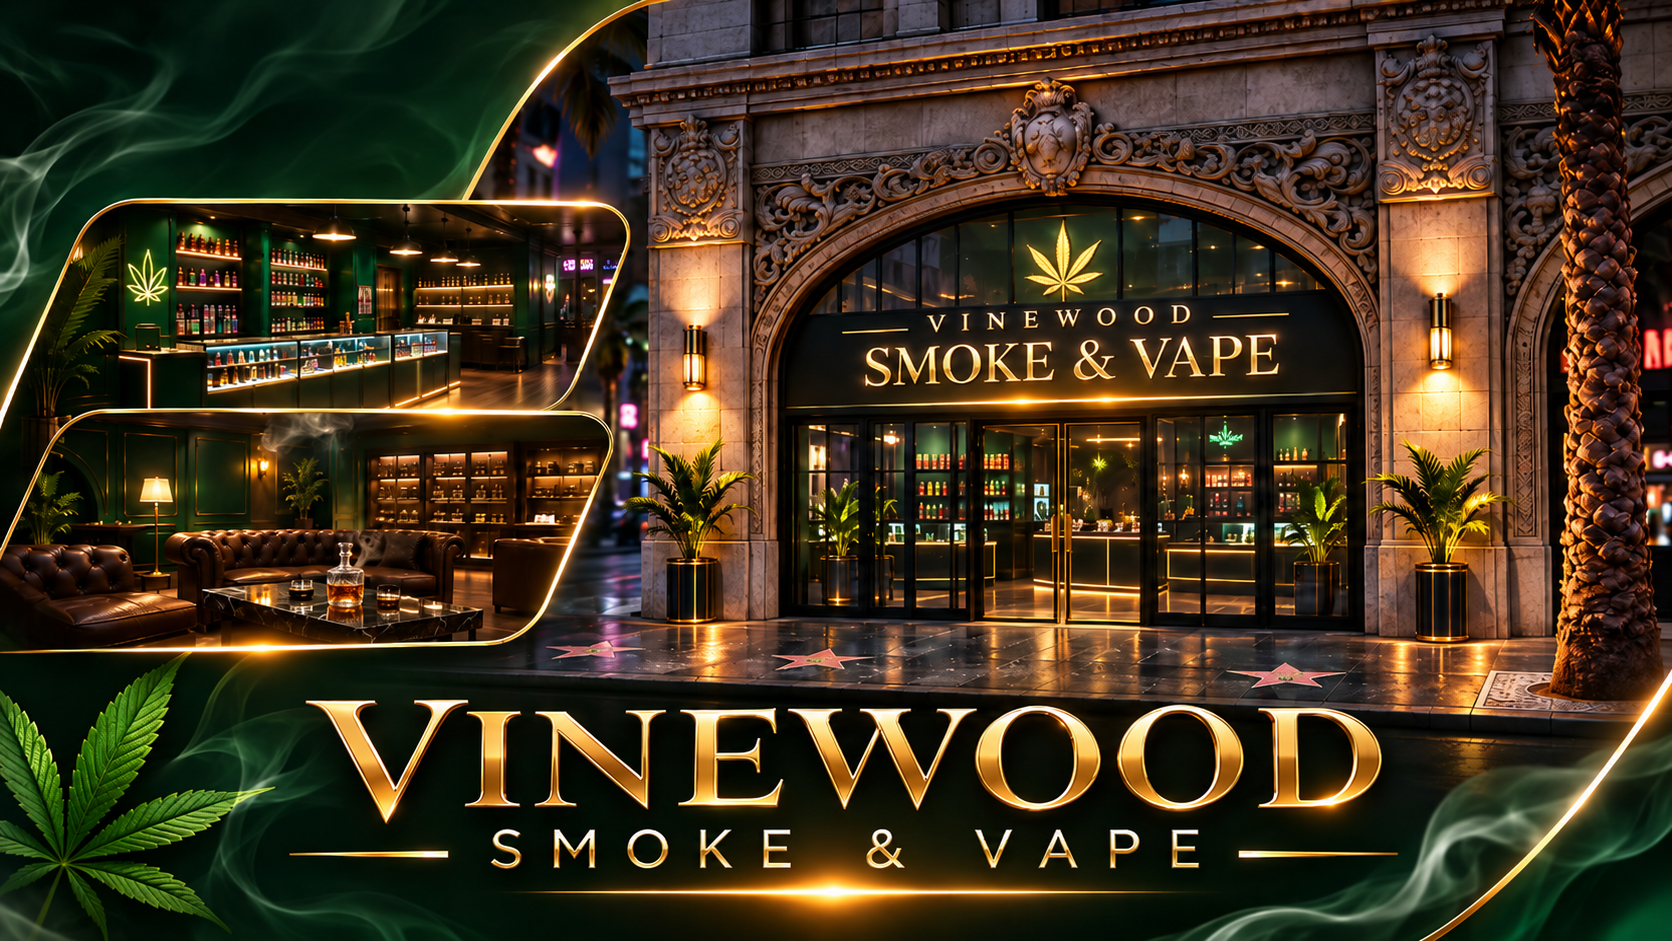
Vinewood Smoke and Vape | Luxury Smoke Shop and VIP Lounge MLO | v2.0.0
Overview
Vinewood Smoke & Vape turns the closed corner bay of the Beaux-Arts arcade on Vinewood Boulevard into a
luxury smoke shop: deep emerald walls framed in brushed brass, a black veined marble floor, walnut joinery
and warm amber light, with a green neon leaf as the one bright accent. Walk in through real glass doors: it is a
full interior with a double-height shop and a VIP lounge on the mezzanine.
The shop
A 7 m counter facing the door: two illuminated glass showcases either side of a green cash station with a
black marble top, under five black dome pendants
Behind it, one walnut wall: the cigarette cabinet, a backlit black-and-gold brand board and an apothecary
of 26 glass jars with brass lids
A backlit walnut product wall under a green neon leaf in a brass frame
Two lit glass display islands, a round marble plinth with the house plant, a vape bar on the alley window
with its own pendants
A gold-trimmed coffered ceiling with recessed downlights, brass wall lamps, palms in black and gold
planters
An animated LED ad wall over the stair and two animated screens in the street windows
The VIP lounge
An open stair with black marble treads and brass nosings up to the mezzanine, overlooking the shop
Tufted leather Chesterfields round a black marble table on a brass frame, brass table lamps, floor lamps
A walnut library wall of cigars and decanters
A whisky bar with a green front, a marble top and backlit spirits
A walk-in humidor behind black glass outlined in brass
Storefront and back of house
A black sign band with 3D gold letters, a gold leaf in the arched window, brass sconces and two palms by
the door
A stock room with full racks, the boss's office with a safe, a staff room with lockers and a kitchenette, a WC
with a working mirror, a service door to the alley
Technical
A real interior (MLO) with portal culling: 10 rooms, about 620 props, one 2 MB texture dictionary
Every prop is a base-game prop of game build 3095 or newer
No framework needed: ESX, QBCore, QBox, vRP or standalone
Doors swing, props stay where they are placed, the ad screens run only within 70 m
Two resources, one map: install both
Install
Copy the two folders into your resources, add both ensure lines to server.cfg and restart the server. Players
restart their game once after installing or updating.
Support
Send the coordinates of anything you want checked and a screenshot, and we answer with a fix.
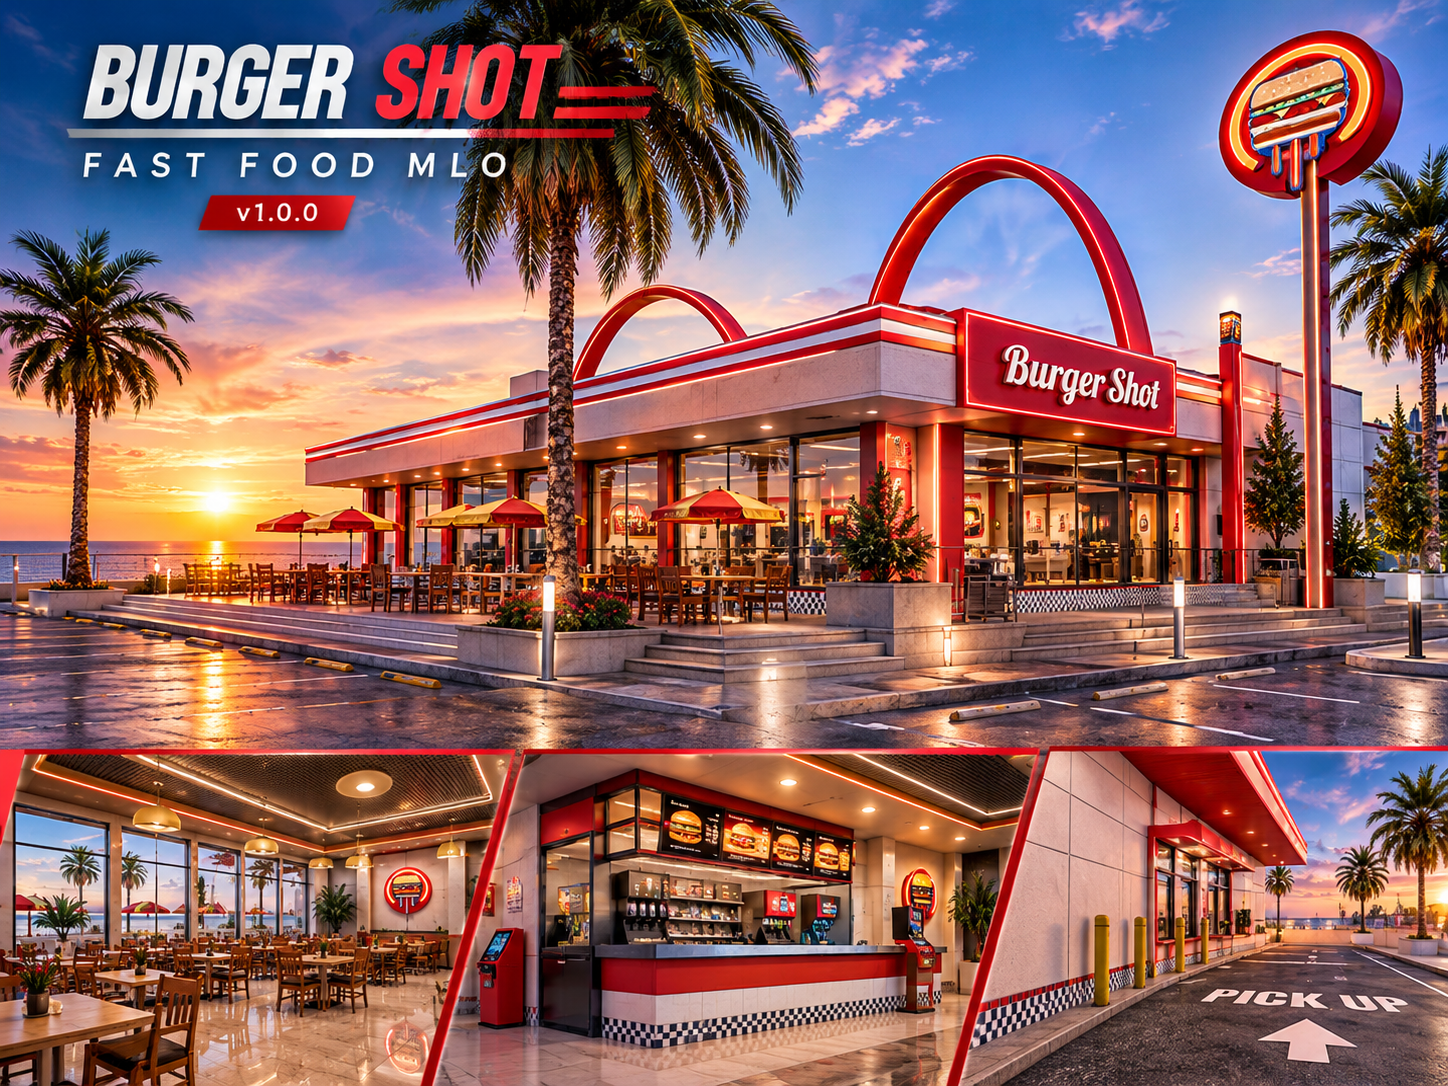
Burger Shot Restaurant MLO | Fast Food Interior, Outdoor Terrace, Drive-Thru & Parking |
BURGER SHOT | v1.0.0
Fast Food Restaurant & Drive-Thru — Custom 3D Environment
Bring a complete fast-food destination to your virtual environment with Burger Shot, featuring distinctive restaurant architecture, a spacious outdoor terrace, dedicated vehicle access, and detailed service areas.
Designed for immersive restaurant experiences, this environment combines a recognizable diner atmosphere with practical circulation and a fully modeled exterior.
EXPLORE THE RESTAURANT
- Signature Restaurant Exterior: White and red architecture with curved rooftop features and large storefront windows.
- Outdoor Dining Terrace: Tables, wooden chairs, colorful umbrellas, and convenient access to the restaurant.
- Drive-Thru Ordering: A dedicated vehicle lane with an exterior menu display and ordering station.
- Pick-Up Window: A separate collection point with a clearly marked vehicle route.
- Parking Area: Marked parking bays and accessible circulation space around the building.
- Restaurant Interior: Dining and service spaces shown in the environment previews.
- Service Areas: Kitchen and food preparation spaces designed for restaurant scenarios.
- Exterior Details: Palm trees, site lighting, pedestrian paths, and landscaping.
THE EXPERIENCE
The restaurant offers multiple ways to interact with the environment, from casual dining and outdoor seating to drive-thru and staff roleplay scenarios.
Its combination of architectural character, parking facilities, and service areas makes it suitable for immersive urban environments.
PRODUCT INFORMATION
Project: Burger Shot
Version: v1.0.0
Creator: VegasMLO
Environment: Fast Food Restaurant & Drive-Thru
Product Type: Custom MLO / 3D Environment
IMPORTANT INFORMATION
This is an electronic 3D resource product. No physical item is supplied.
Compatible software is required. Verify the included files, supported platform, installation requirements, and dependencies before purchasing.
Decorative menus, drive-thru equipment, kitchen furnishings, and service counters do not necessarily provide scripted or interactive functions.
CUSTOMER SUPPORT
For questions regarding the supplied files or installation assistance, please contact VegasMLO through Etsy Messages.
VEGASMLO — DISTINCTIVE DIGITAL ENVIRONMENTS.
Atlas Lantern Cove | Overwater Resort MLO: Sea Bridge, 6 Villas, Casino
Overview
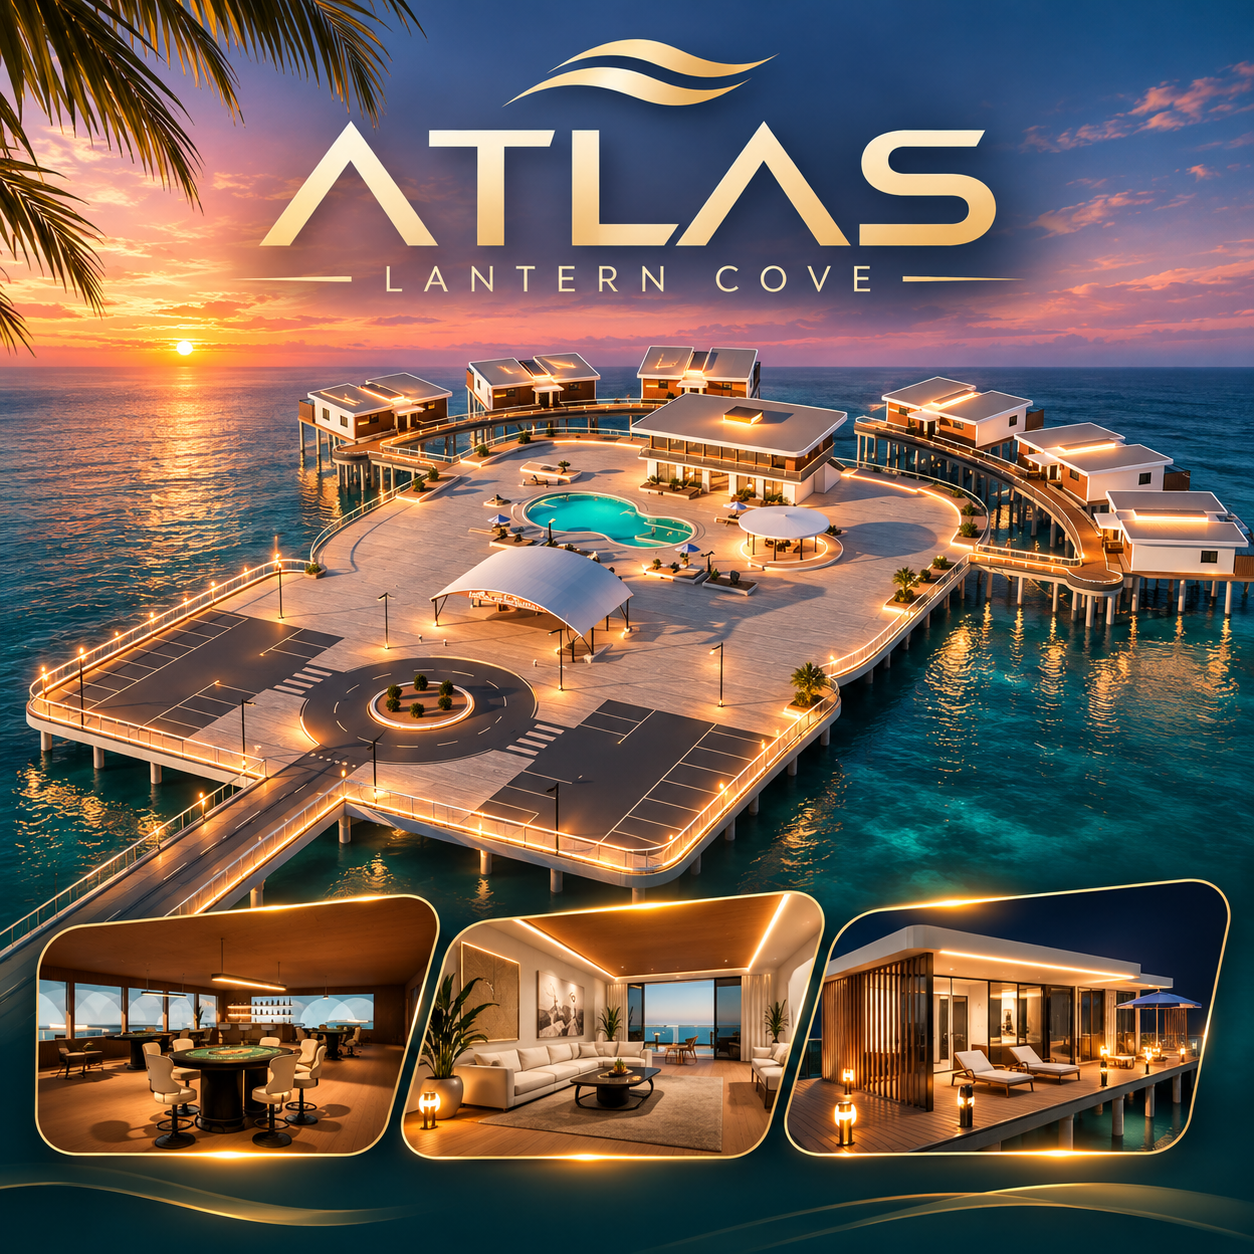
Atlas Lantern Cove is a complete overwater resort for roleplay servers. The bridge leaves the coast road at Chumash under a lit gateway and curves a full kilometre out over the open sea to an island platform: an arrival forecourt with a roundabout and two car parks, the reception, a court with a swimmable lagoon pool, the pavilion with its cafe and card lounge, and six villas on two curved boardwalks. Everything is walkable and driveable, lit at night and furnished with real in-game objects; no teleports, no loading screens.
Six villas
- A living room with a kitchen and a dining table, a 2.8 m opening to the sea
- A bedroom facing the water, a marble bath with a frameless glass door, a walk-in shower and a floating vanity
- A private terrace with loungers and a plunge pool you wade in like a jacuzzi
- Walnut doors that open only for the villa's guests and the staff; lit villa numbers at night
A real casino in the Card Lounge
- Blackjack, roulette and three card poker, four seats a table
- Dealt by casino dealers with the game's own casino animations, cards, chips and roulette wheel
- Real rules: blackjack pays 3:2, the American roulette wheel, three card poker with ante bonus and Pair Plus
- Bets from the player's cash, wins paid back; limits, chips and timers in the config; free play without a framework
The front desk
- Book a villa at the reception: nights, extras (breakfast, champagne, a private card table, late check-out), cash or bank
- A key card item, a key to share, one more night, check-out; /mystay shows your stay
- Tables at the Cafe and sessions at the Card Lounge
- A staff tablet: villa board, guests, bookings, prices, takings; stays kept across restarts, no database to install
The resort
- A one-kilometre bridge with a footpath, glass rails, a warm LED line and lamp posts all the way
- An arrival forecourt: a roundabout for taxis and a car park on each side
- A swimmable lagoon pool with a cabana, the Cafe and its bar, the Card Lounge upstairs
- About 580 objects and 330 night lights, a light show at night, music in four places, no rain under the roofs
- Three big screens with the resort's channel (a slideshow, or a 65 s film with the optional film pack), five digital posters
Roleplay: 187 interaction points
- Sit on every chair, sofa and stool with a fitted pose for each seat model
- Sunbathe on the loungers, lie down or sleep on the beds
- Showers, baths, basins, toilets, coffee machines, cocktails at the bars, the concierge
- Photos and fishing at the end of the boardwalks
- Hold ALT (ox_target or qb-target), or an E prompt without one
Install
- Drop the folder in resources and ensure atlas_lantern_cove
- Qbox, QBCore and ESX detected automatically (money, jobs, society); standalone without a framework (bookings and casino free)
- Key card item for ox_inventory, QBCore or ESX (snippets in the README), or a digital key only
- Every object is anchored; doors swing
Good to know
- The house on the sea side of the coast road where the bridge starts is removed; the rest of the coast is untouched
- The resource ships its own world height map for the swimmable pools: only one map on a server can replace the level meta (instructions in the README)
- It cannot run together with our Oceana (both edit the Chumash pier area)
Driftwood Commons | Luxury Waterfront Lounge MLO | v2.0.0
DRIFTWOOD COMMONS | v2.0.0
Premium Waterfront Lounge & Coastal Entertainment Environment
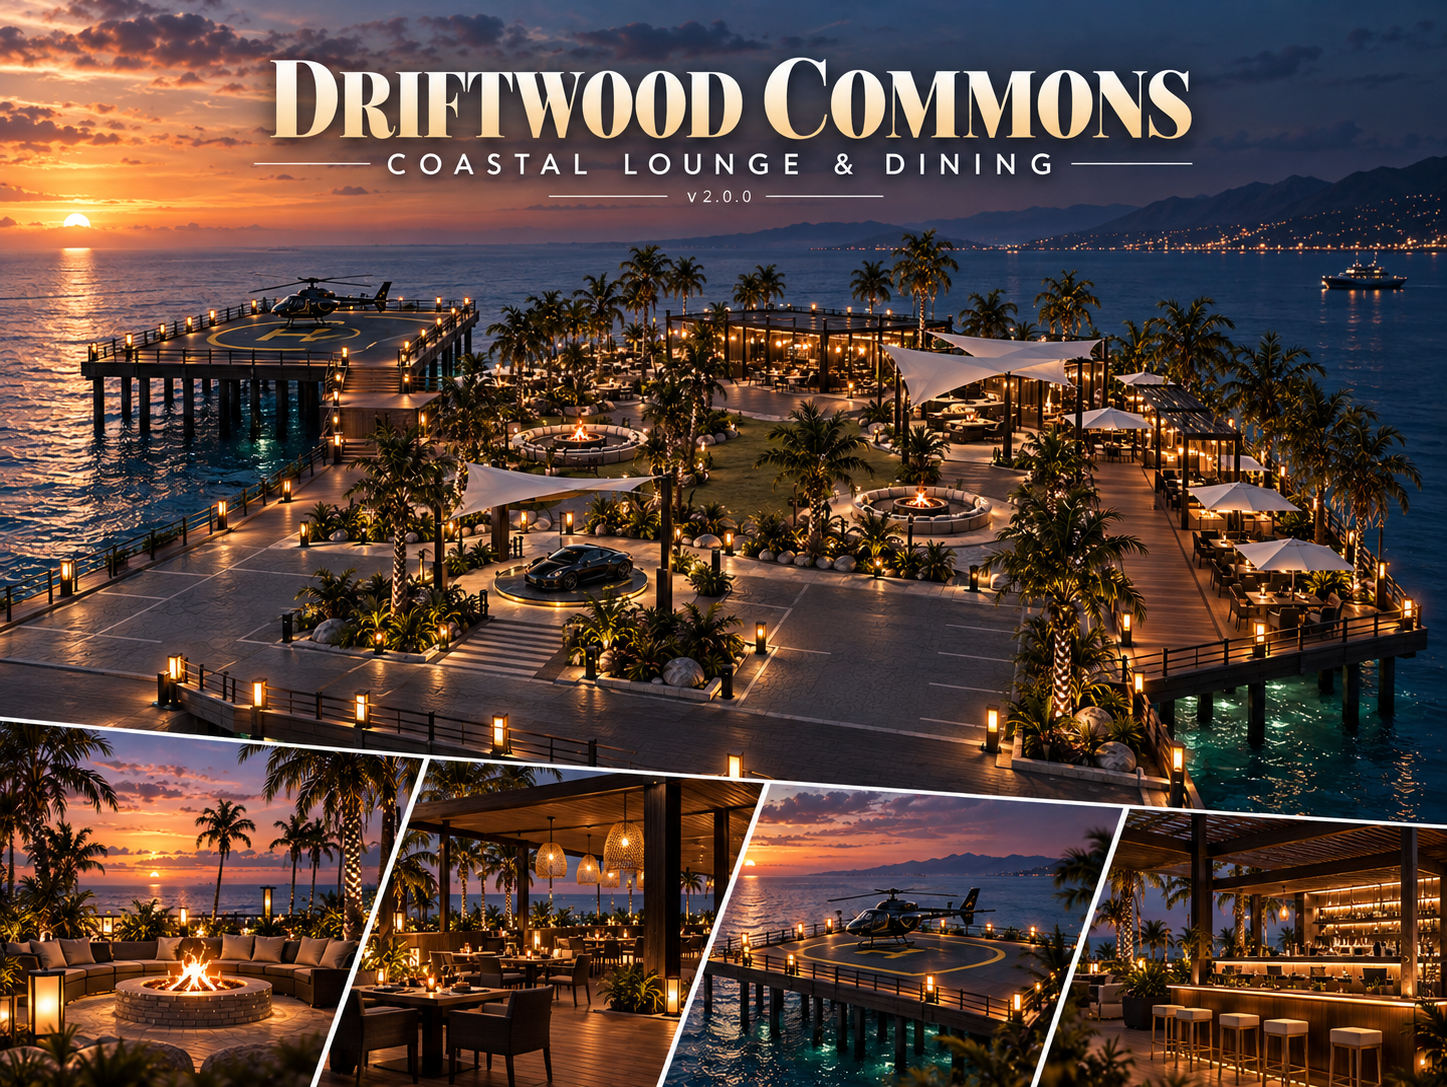
Welcome to Driftwood Commons, an elegant waterfront retreat combining contemporary coastal architecture, lush natural landscaping, and beautifully designed outdoor social spaces.
Set across a spacious platform surrounded by water, this custom 3D environment offers a distinctive destination for relaxation, dining, entertainment, and memorable social experiences.
DISCOVER DRIFTWOOD COMMONS
Waterfront Platform: Expansive wooden decks with open coastal views.
Signature Sail Canopy: A striking architectural centerpiece providing a stylish shaded gathering area.
Fire Pit Lounges: Circular fire features surrounded by comfortable seating and landscaped surroundings.
Coastal Gardens: Open green spaces, palm trees, decorative plants, and natural stone elements.
Dining & Lounge Areas: Elegant outdoor seating, shaded tables, and inviting dining terraces.
Entertainment Space: A dedicated music and social gathering area.
Scenic Walkways: Connected wooden pathways, waterfront railings, and illuminated access routes.
Nighttime Atmosphere: Warm ambient lighting throughout the gardens, lounges, and surrounding decks.
PERFECT FOR
Waterfront restaurants, luxury social clubs, private events, sunset gatherings, entertainment venues, and immersive virtual communities.
PRODUCT INFORMATION
Name: Driftwood Commons
Version: v2.0.0
Creator: VegasMLO
Type: Custom MLO / 3D Environment
Theme: Luxury Coastal Lounge & Dining
IMPORTANT INFORMATION
This product consists of electronic 3D environment resource files. No physical item is supplied.
Compatible software is required. Please verify the supported platform, installation requirements, and dependencies before purchasing.
Decorative fire features, furnishings, and entertainment areas do not necessarily include scripted functionality.
CUSTOMER SUPPORT
For product questions or installation assistance, please contact VegasMLO through Etsy Messages.
VEGASMLO — DISTINCTIVE DIGITAL ENVIRONMENTS.
Sea Garden Platform Map | Fire Lounges, DJ Circle, Reading Room |
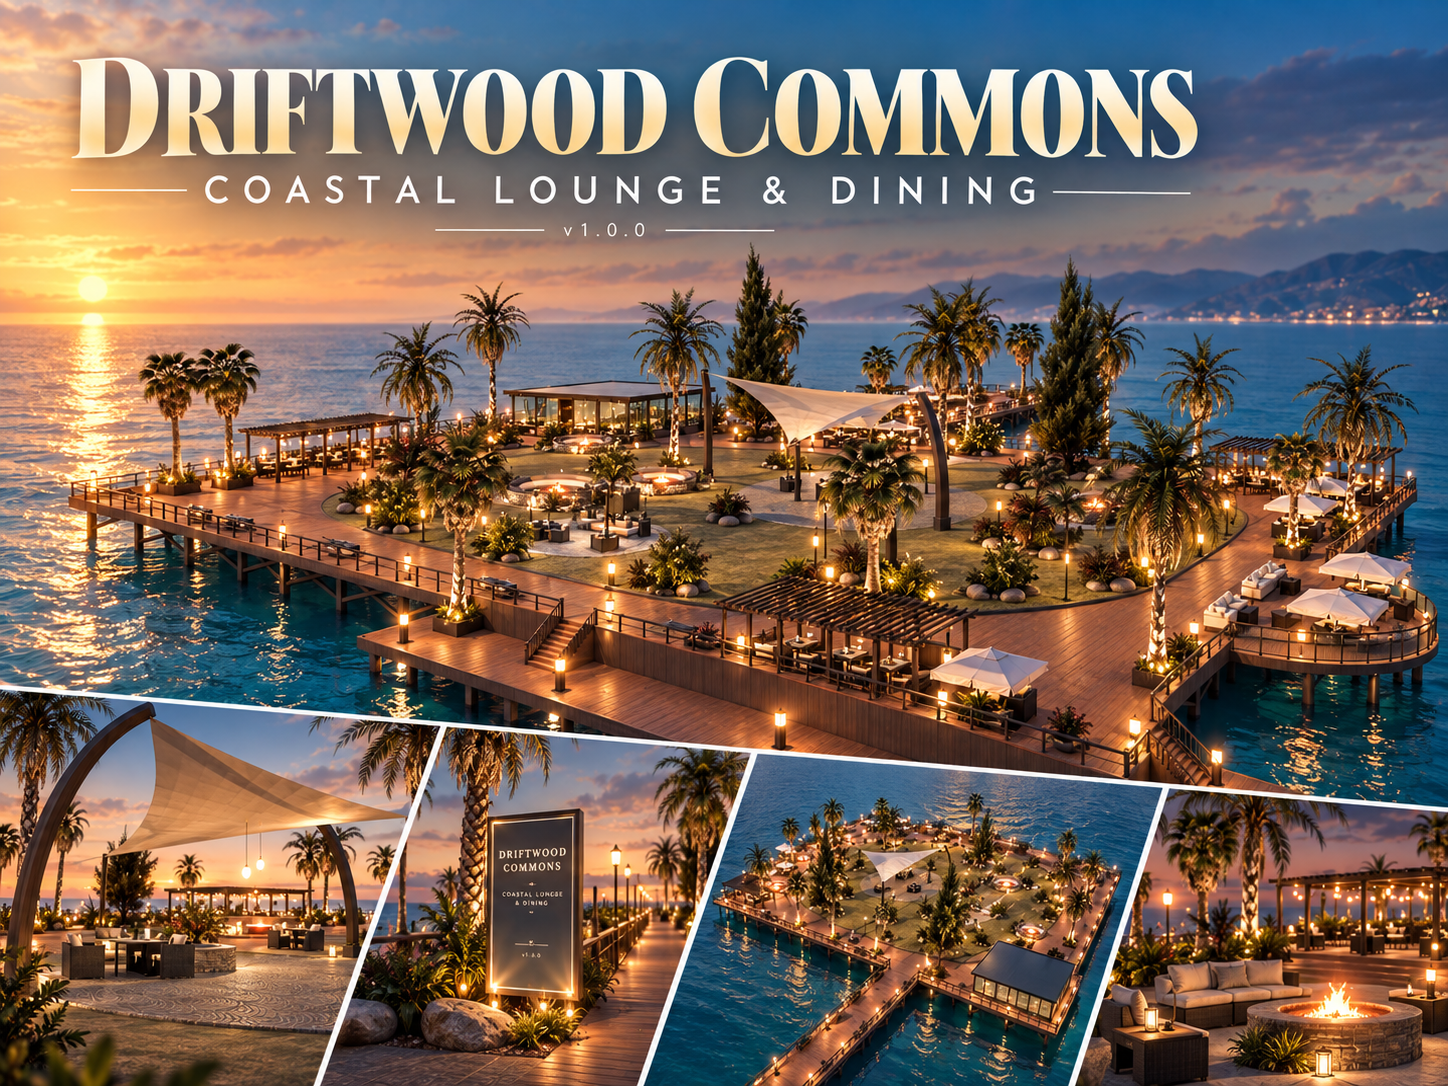
Bring a luxury oceanfront venue to your server with Sea Garden Platform, a premium over-water map designed for roleplay, events, dinners, sunsets, and social scenes. Built as an elegant wooden platform extending over the sea, this location combines tropical landscaping, warm lighting, lounge seating, and multiple immersive zones for a unique waterfront experience.
Main Features
- Large oceanfront platform built over the water
- Stylish entry boardwalk leading directly onto the venue
- Multiple fire lounge zones for social gathering scenes
- Central DJ event area for parties and entertainment
- Cozy reading room area with a relaxing indoor atmosphere
- Tropical landscaping with palm trees, greenery, and decorative details
- Warm ambient lighting for day and night use
- Ideal for roleplay events, luxury hangouts, private gatherings, dinner scenes, and sunset experiences
Venue Highlights
Sea Garden Platform is designed as a complete social destination, combining comfort, atmosphere, and visual quality. The layout includes open lounge spaces, decorative pathways, waterfront seating, and dedicated themed areas that make the location feel alive and premium.
This build is well suited for:
- Social hubs
- Private events
- VIP gatherings
- Romantic/dinner scenes
- Beachfront roleplay
- Music and entertainment spaces
- Luxury server environments
Product Details
- Digital download
- Delivered as a ready-to-install map resource
- Clean and immersive oceanfront concept
- Designed to be easy to integrate into your server
- Decorative furniture and map elements included as part of the environment
Installation
Installation is simple and beginner-friendly.
Your purchase includes the map files needed to add the build to your server. Basic installation usually consists of placing the resource folder in your server files and adding the resource name to your configuration.
Notes
- This listing is for a digital map build only
- No physical item will be shipped
- Please read the included installation instructions before use
- If you need help, feel free to contact VegasMLO after purchase
Why Choose VEGASMLO?
At VEGASMLO – Crafted for Your City, we focus on creating stylish, immersive, and memorable custom environments designed to elevate your server experience with premium-quality map concepts.
Andalusian Oasis | Swimmable Aqua Park MLO with Rideable Slides
Overview
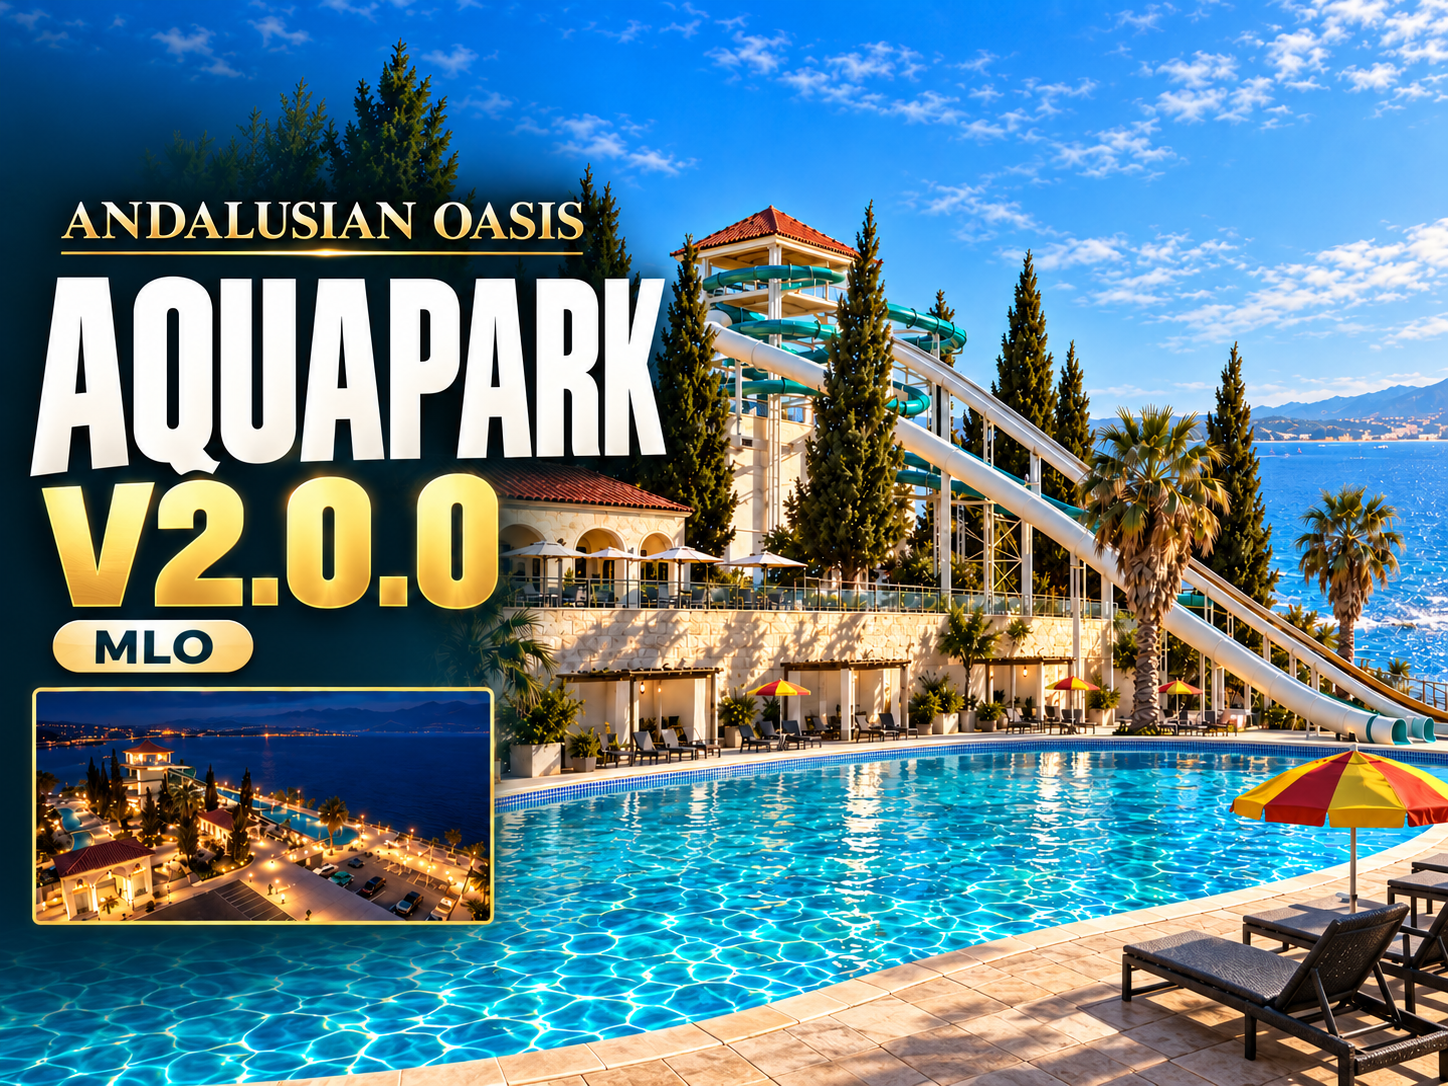
Andalusian Oasis is a full water park built on three terraces between the Paleto Bay coast road and the sea, in white render, terracotta roofs and blue mosaic. Every pool is swimmable: dive into the 70 m lagoon, the splash pool or the lazy river and your character really swims. Players drive straight in from the coast road and park at the gate.
Arrival
- A ramp off the coast road into a drive-in court with 25 bays and a drop-off
- A 10.5 m horseshoe gate with gold 3D letters and two animated LED walls
- A blue-mosaic fountain court with orange trees and real running water
Rides and water
- An 18 m slide tower with four rideable slides: teal spiral, ochre spiral, ivory twister and a two-lane racer, all landing in the splash pool (about 15 s down a spiral, 60+ km/h)
- A lazy river round a palm island under two humpback bridges: take a ring or a lilo at the Swim Shop, lie back and float round the loop
- A 70 m lagoon with water jets, cabanas and loungers all round it
- Every pool, the splash pool and the river are swimmable
Places to roleplay
- The Mirador restaurant and bar over the lagoon: back bar, bottles, taps, an animated menu screen
- The Swim Shop and changing rooms
- An event court with an arched stage pavilion, rattan and high tables and a DJ wall
- A stair down to the beach
Day and night
About 150 real lights (lanterns, festoons, uplit palms) switch on at dusk.
Technical
- Open-air map: 4 streamed zones, about 520 props, one texture dictionary
- Every prop is a base-game prop of game build 3095 or newer
- Interactions on the RP third eye (ox_target or qb-target, ALT); an E prompt on servers without one
- No framework needed: ESX, QBCore, QBox, vRP or standalone
- Props are anchored: nothing in the park can be pushed around
- The resource ships its own world height map so the pools are swimmable: keep the folder name andalusian_oasis; a server that already replaces the level meta merges one line (explained in the README)
Install
Copy the folder into your resources, add ensure andalusian_oasis to server.cfg and restart the server. Players restart their game once after installing or updating.
Support
Send the coordinates of anything you want checked and a screenshot, and we answer with a fix.
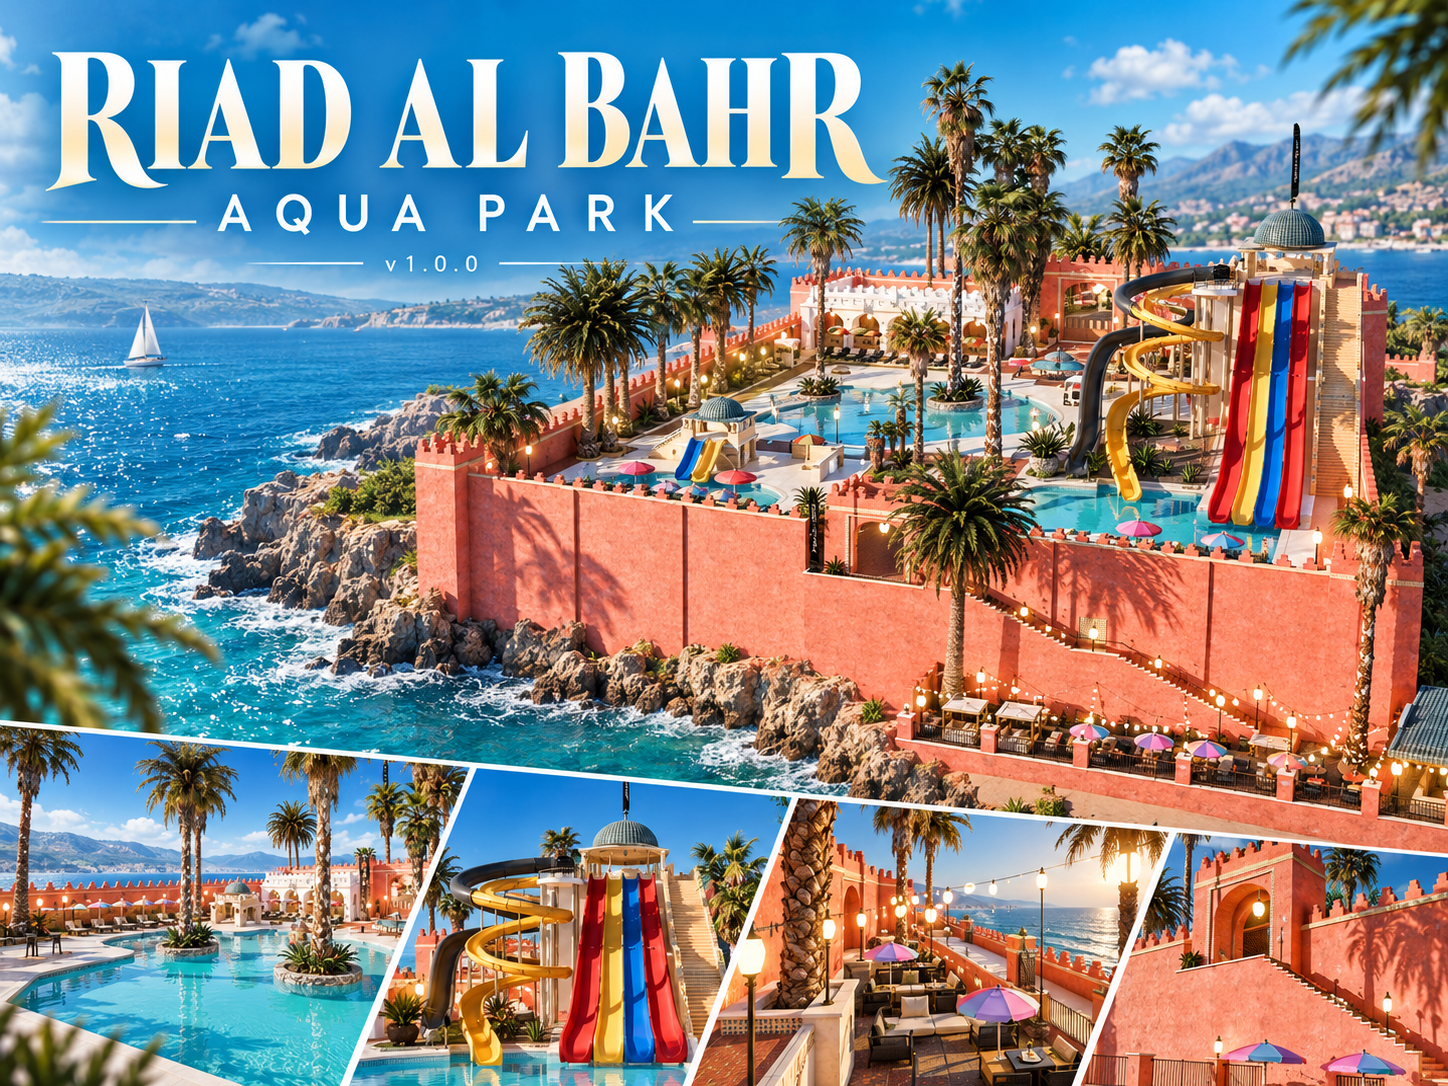
Riad Al Bahr Aqua Park | Moroccan Coastal Waterpark, Pool & Seaside Lounge |
RIAD AL BAHR — A LUXURY MOROCCAN COASTAL EXPERIENCE
Bring a spectacular waterfront destination to your virtual world with Riad Al Bahr, a Moroccan-inspired aqua park combining traditional architecture, tropical scenery, water attractions, and an exclusive seaside resort atmosphere.
Designed for unforgettable social gatherings, poolside experiences, entertainment, and roleplay adventures.
FEATURE HIGHLIGHTS
Moroccan-inspired resort architecture with elegant arches, towers, and decorative details
Impressive water-slide tower and colorful aqua park attractions
Tropical swimming pool areas surrounded by palm trees
Luxury poolside lounge and relaxation areas
Seaside terrace with waterfront views
Beautiful sunset ambience and atmospheric lighting
Multiple spaces for social events, gatherings, and entertainment
A UNIQUE COASTAL DESTINATION
From the magnificent Moroccan architectural design to the inviting poolside atmosphere, Riad Al Bahr delivers a distinctive environment for virtual communities seeking an upscale leisure destination.
DIGITAL PRODUCT INFORMATION
This listing is for a downloadable digital map environment. No physical product will be shipped.
Please review the supported platform, installation requirements, and included files before purchase.
VEGASMLO — CRAFTED FOR YOUR CITY
Creative environments. Memorable destinations. Distinctive design.
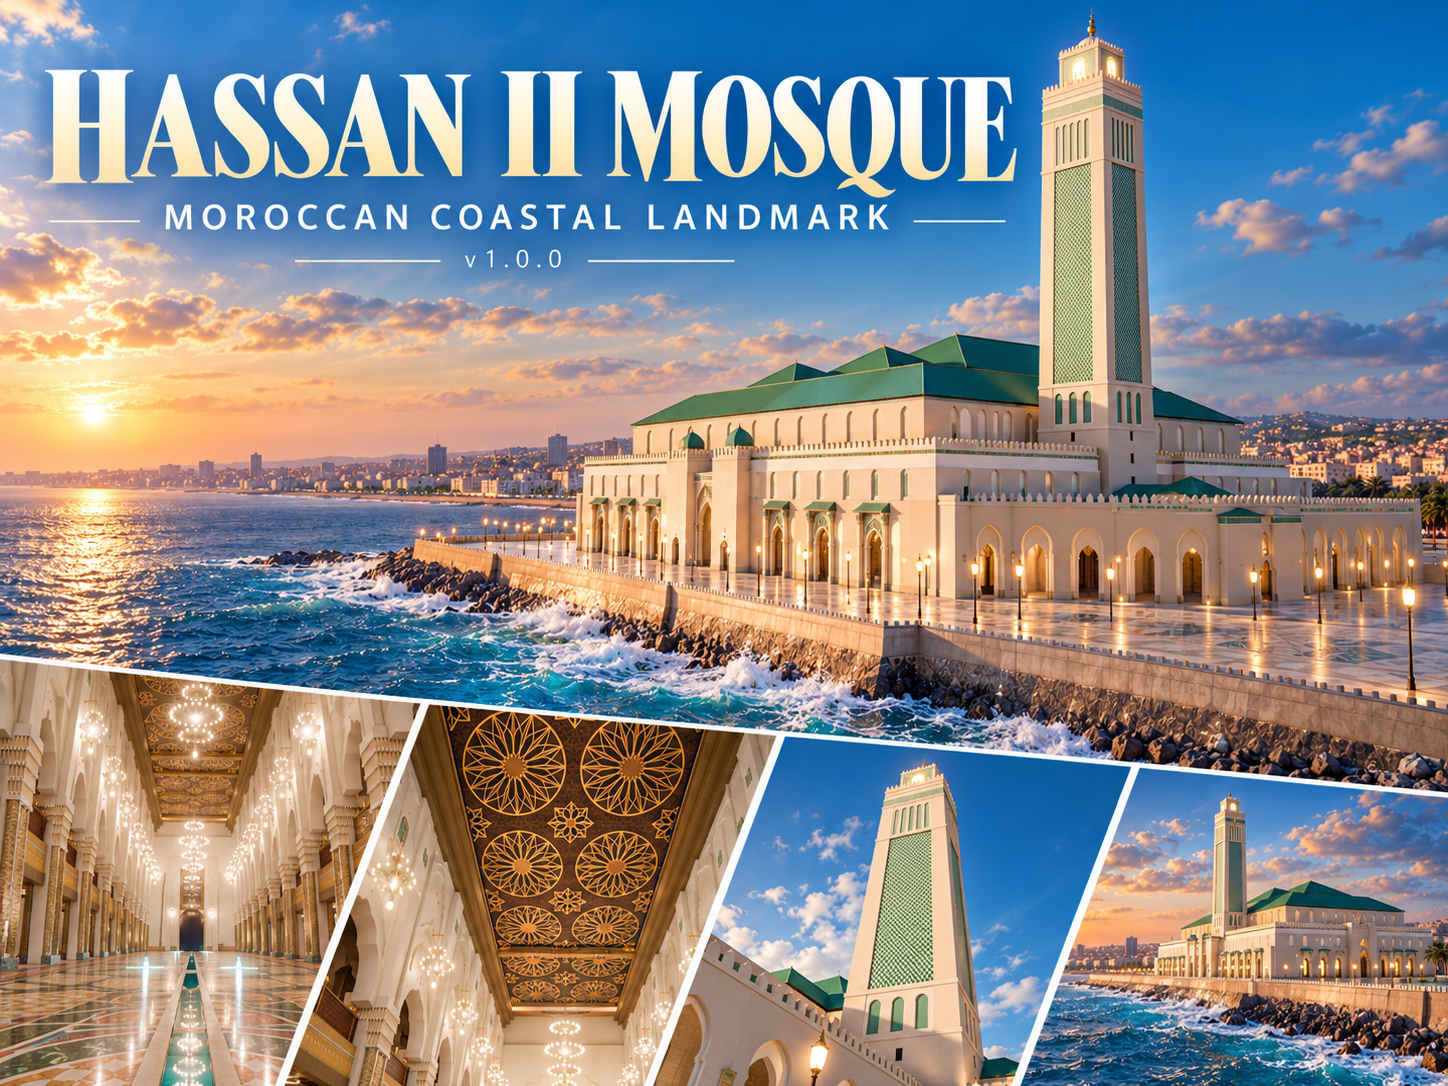
Hassan II Mosque | Moroccan Coastal Landmark MLO |
HASSAN II MOSQUE | v1.0.0
Premium Moroccan Coastal Landmark & Architectural Environment
Discover a spectacular digital recreation inspired by the architectural beauty of the Hassan II Mosque in Casablanca, Morocco.
This detailed 3D environment brings together monumental Moroccan architecture, intricate geometric decorations, grand interior spaces, and elegant coastal surroundings.
Designed to create a remarkable architectural destination within immersive virtual environments.
EXPLORE THE ENVIRONMENT
- Grand Prayer Hall: A spacious interior featuring symmetrical architecture, magnificent columns, and impressive proportions.
- Decorative Ceilings: Intricate golden geometric patterns inspired by traditional Moroccan craftsmanship.
- Elegant Chandeliers: Beautifully illuminated architectural spaces with multiple decorative lighting fixtures.
- Detailed Flooring: Polished ornamental floors featuring sophisticated geometric patterns.
- Monumental Minaret: A towering architectural landmark with distinctive decorative details.
- Moroccan Architecture: Traditional archways, elaborate columns, decorative balconies, and carefully designed structural elements.
- Coastal Esplanade: Spacious exterior surroundings with waterfront views and elegant architectural lighting.
- Interior & Exterior Experience: A combination of grand architectural spaces and detailed exterior environments.
PERFECT FOR
Cultural landmarks, architectural exploration, community experiences, virtual photography, and immersive 3D environments.
PRODUCT INFORMATION
Project: Hassan II Mosque
Version: v1.0.0
Creator: VegasMLO
Environment: Moroccan Coastal Landmark
Product Type: Custom MLO / 3D Environment
IMPORTANT INFORMATION
This product consists of electronic 3D environment resource files. No physical item is supplied.
Compatible software is required. Please verify the supported platform, installation requirements, and dependencies before purchasing.
The product is an architectural digital recreation, not an official product or endorsement of the real-world landmark.
CUSTOMER SUPPORT
For questions about your purchase or installation assistance, please contact VegasMLO through Etsy Messages.
VEGASMLO — DISTINCTIVE DIGITAL ENVIRONMENTS.